
810 Avon Road
West Palm Beach, FL 33401
Mortgage Calculator
Monthly Payment (Est.)
$6,821
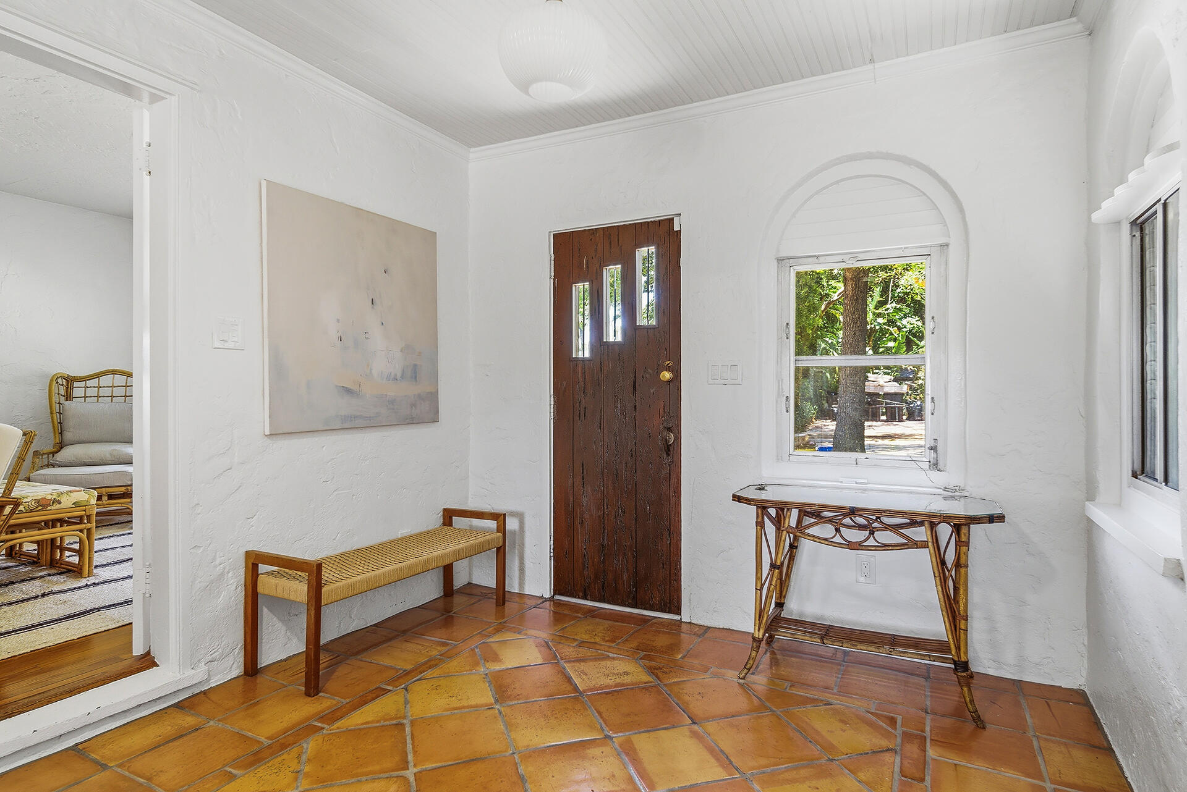
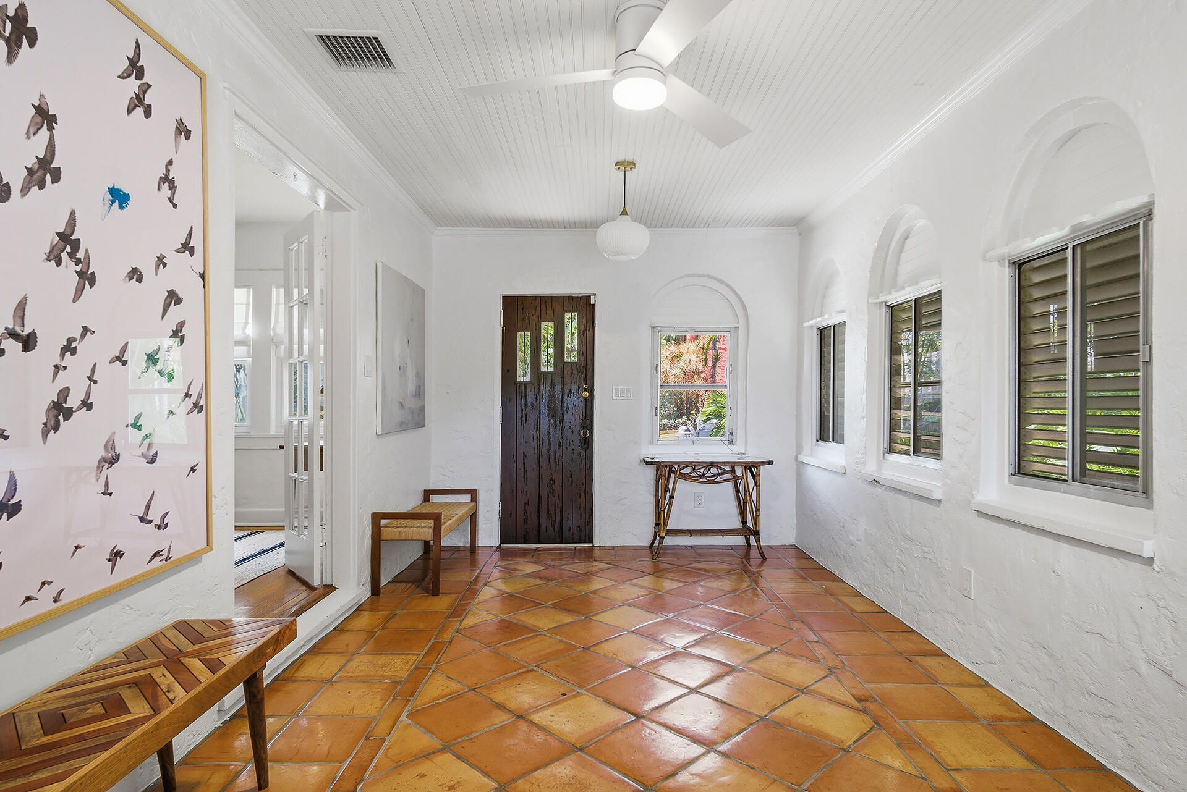
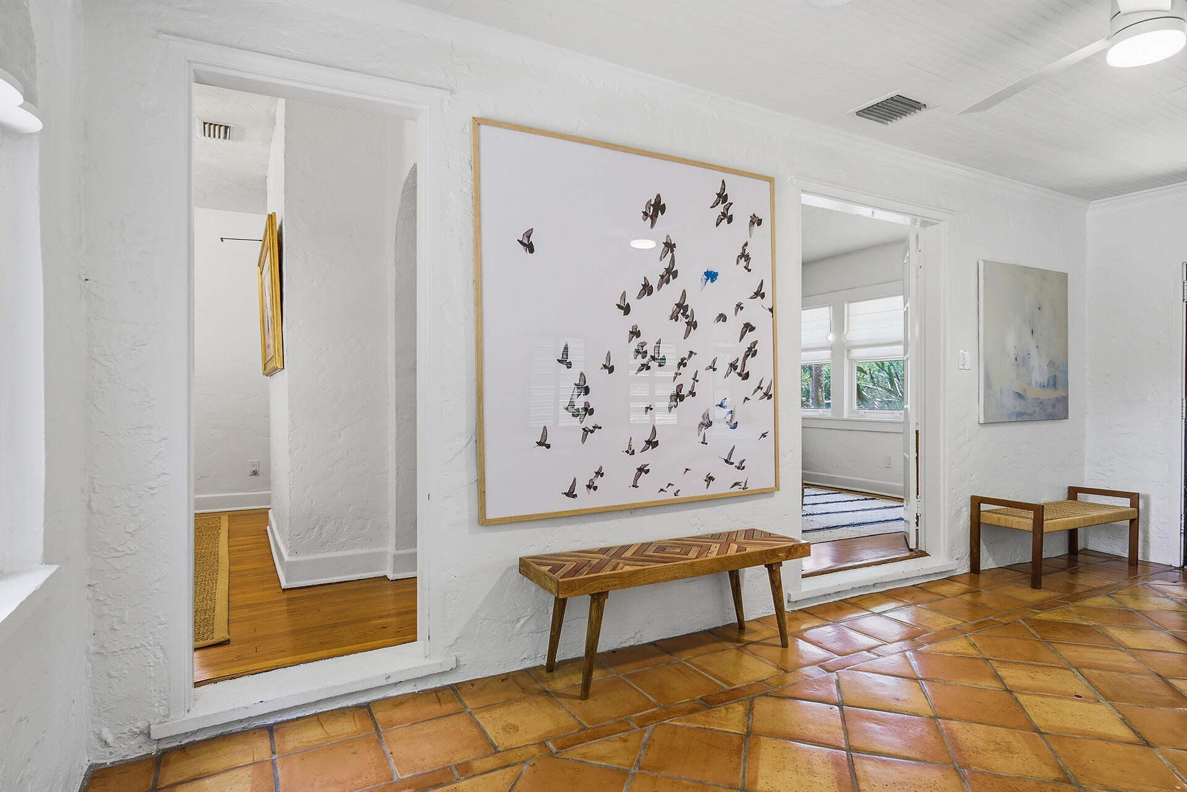
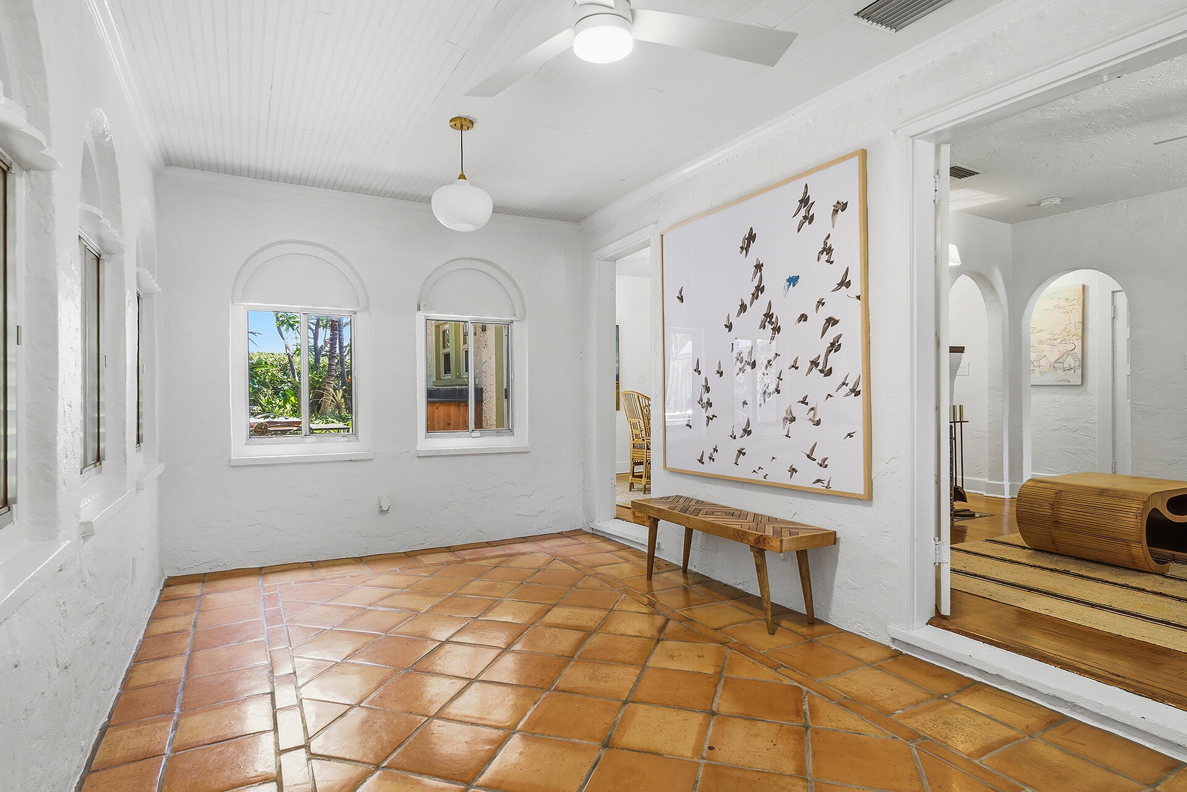
Oh, so charming 1926 Spanish Mission with pool and guest cabana! 810 Avon Road is a lovingly renovated compound in historic Flamingo Park with graceful style and high-end finishes. You enter through the Pecky Cypress door into a light and bright Florida Room which then spills into the living areas with original hardwood flooring. The living room has a lovely fireplace as its focal point with plaster details and a stately mantel. A formal dining room boasts French Doors leading to the outdoor deck and summer kitchen – a perfect area for al fresco dining. The kitchen is updated with clean lines, slow close cabinetry, open shelving and quartz countertops. The five-burner gas cooktop has a hood for ventilation and there is also an electric double wall oven with smart features. The Thermador smart refrigerator is WiFi enabled and a dual zone wine fridge keeps both your reds and whites at proper temperatures. LG ThinQ front loading washer and dryer. The main house has two bedrooms and a renovated bath with a multi-head shower with marble surround and glass door. The spacious family room has two sets of French Doors leading out towards the pool. It has Saltillo tile and built-in bookshelves including one that is a secret door to an adorable green powder room. Out back is a beautifully landscaped tropical paradise complete with a heated pool and spa. The palm-lined patio has multiple areas for sitting and lounging by the pool and a private outdoor shower. Behind the pool area is a cabana that is perfect for guests and complete with a full bath that has a marble double sink area, smart toilet and shower with rainfall head. The cabana closet has a full storage system. The yard is fully fenced, and the drive is Chicago Brick with a gate you can open if you want to pull your cars in. One of the very best historic neighborhoods in all the area, Flamingo Park has old school charm with gorgeous architecture from the 1920s and hills from a coastal ridge that give it elevation and topography that is unusual in Florida. Even with the classic neighborhood feel, you are surprisingly close to downtown – an easy bike ride – and the waterfront and all that West Palm has to offer. You are only a few miles to the beach and Worth Avenue and less than that to the airport. You are blocks to top restaurants like Grato, Table 26 and Hive. Only about a mile to the Norton Museum and the Ann Norton Sculpture Gardens or the Armory Art Center and Howard Park. This neighborhood feeds to the ever-popular Palm Beach Public School on the island and you are also near private alternatives like the Greene School and Palm Beach Day Academy. The amazing shops along S. Dixie, great things to do, and a friendly atmosphere are just a few of the reasons why so many people love Flamingo Park.
| 58 minutes ago | Listing first seen on site | |
| 5 hours ago | Listing updated with changes from the MLS® |

All listings featuring the BMLS logo are provided by BeachesMLS, Inc. This information is not verified for authenticity or accuracy and is not guaranteed. Copyright © 2026 BeachesMLS, Inc. (a Flex MLS feed)
Last checked: 2026-05-27 06:18 PM UTC

Did you know? You can invite friends and family to your search. They can join your search, rate and discuss listings with you.