Welcome to Veno Realty Group
Find Your Dream Home

Finding the home you’ll love to rent or buy
just got easier.

Save
Ask

Tour

Hide

Share

$495,000

New Listing

2105 Wellington Road
West Palm Beach, FL 33409

For Sale|Single Family Residence|Active
4

Beds
3

Total Baths
3

Full Baths
1,814

SqFt
$273

/SqFt
1960

Built
Subdivision:
BELVEDERE HEIGHTS
County:
Palm Beach

Call Now: 561-748-8366

Is this the listing for you? We can help make it yours.

561-748-8366

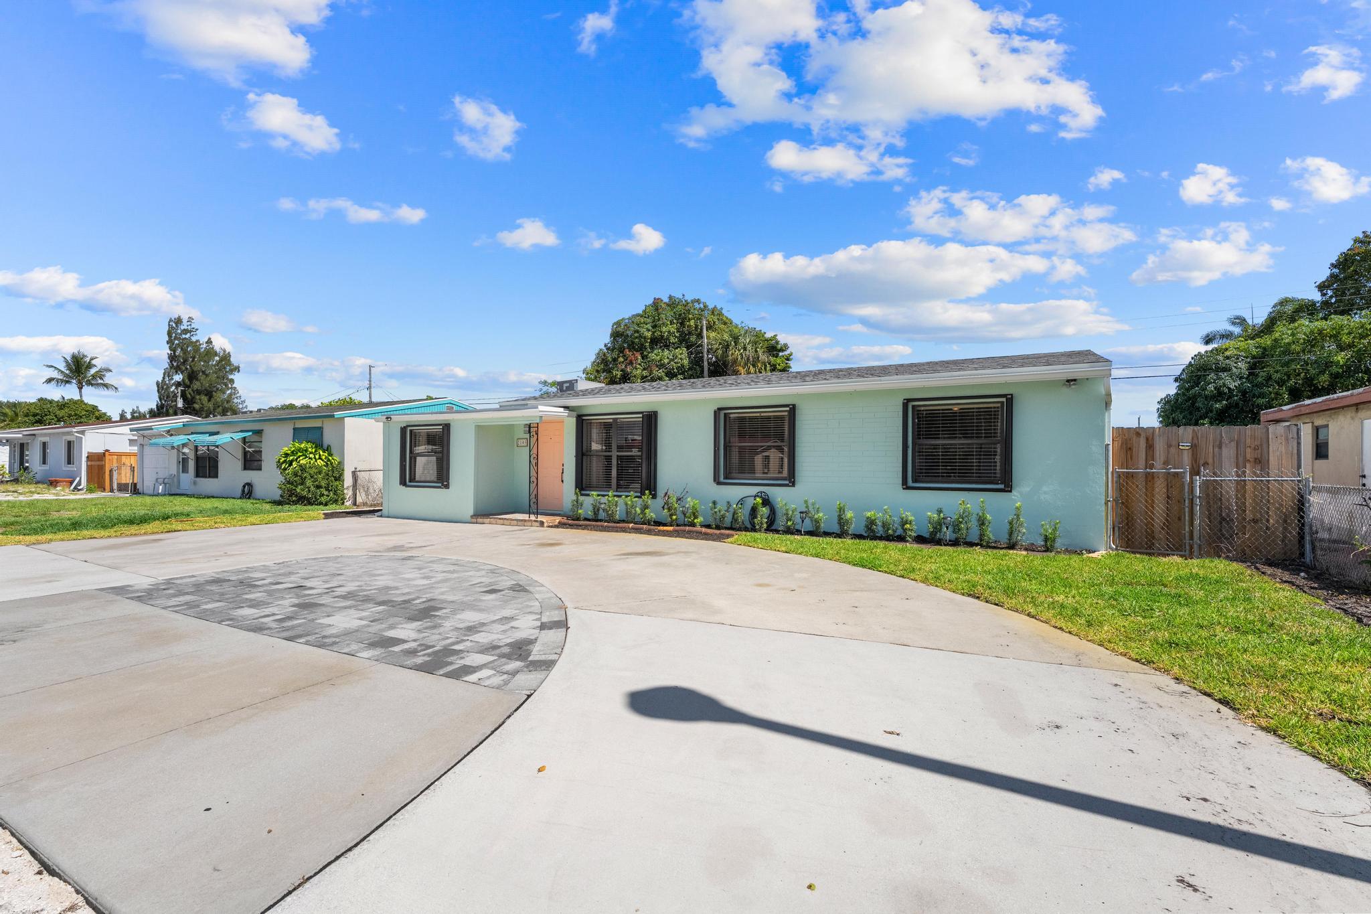
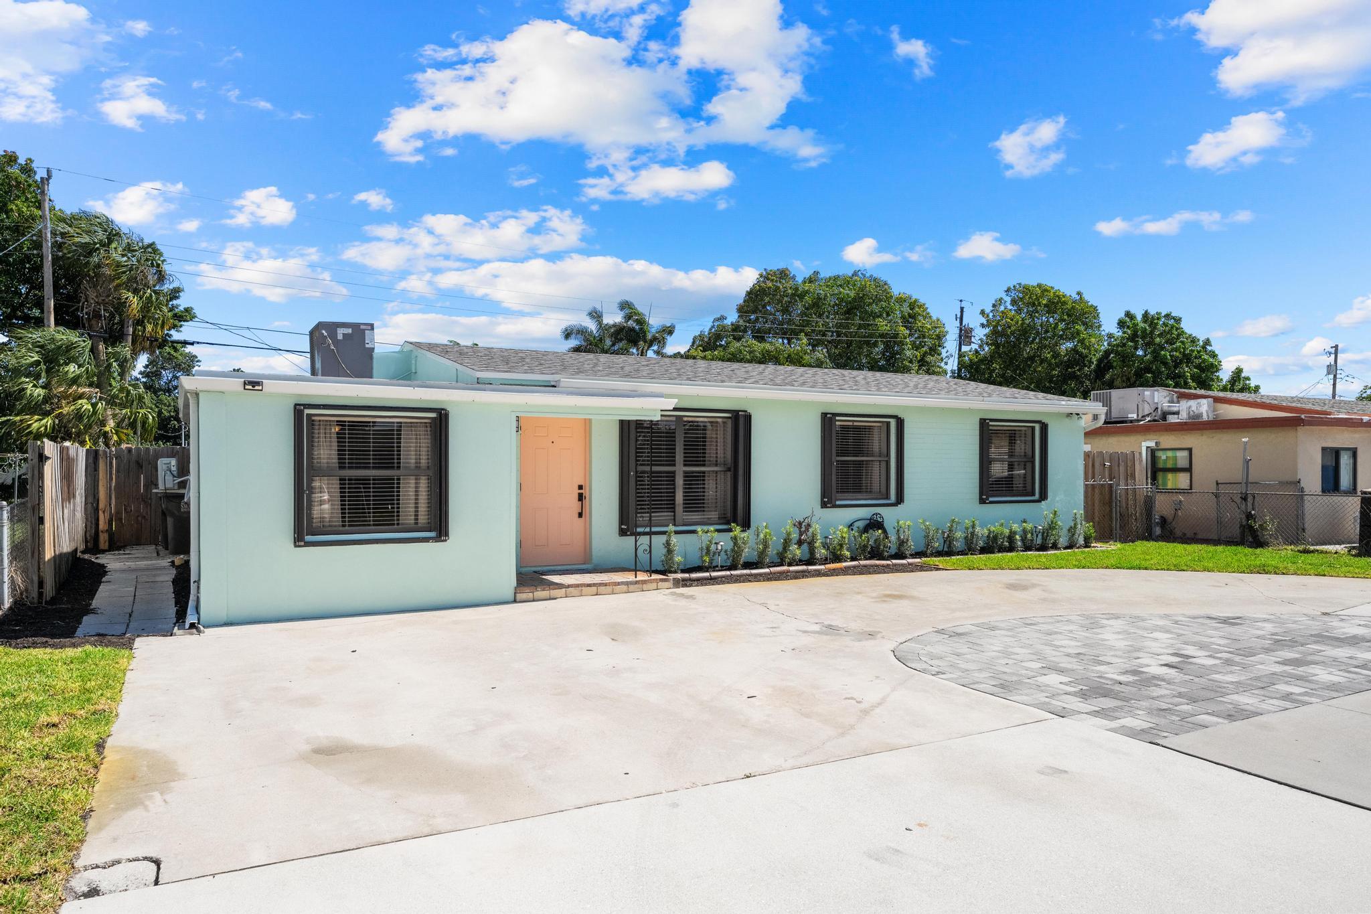
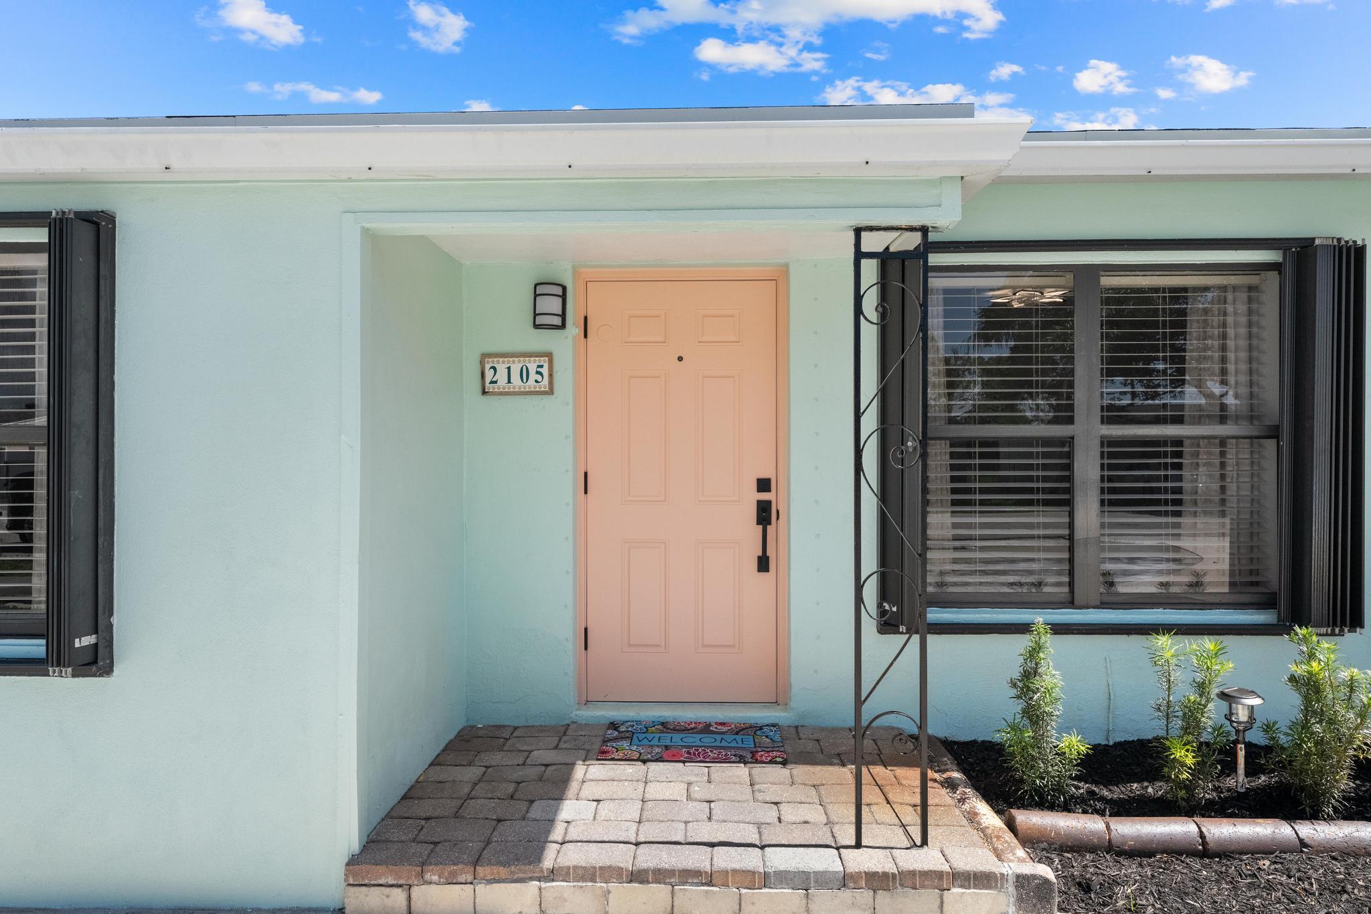
2105 Wellington Road2105 Wellington Road2105 Wellington Road2105 Wellington Road
Save
Ask

Tour

Hide

Share

Mortgage Calculator

Monthly Payment (Est.)

$2,258

Calculator powered by Showcase IDX, a Constellation1 Company. Copyright ©2026 Information is deemed reliable but not guaranteed.

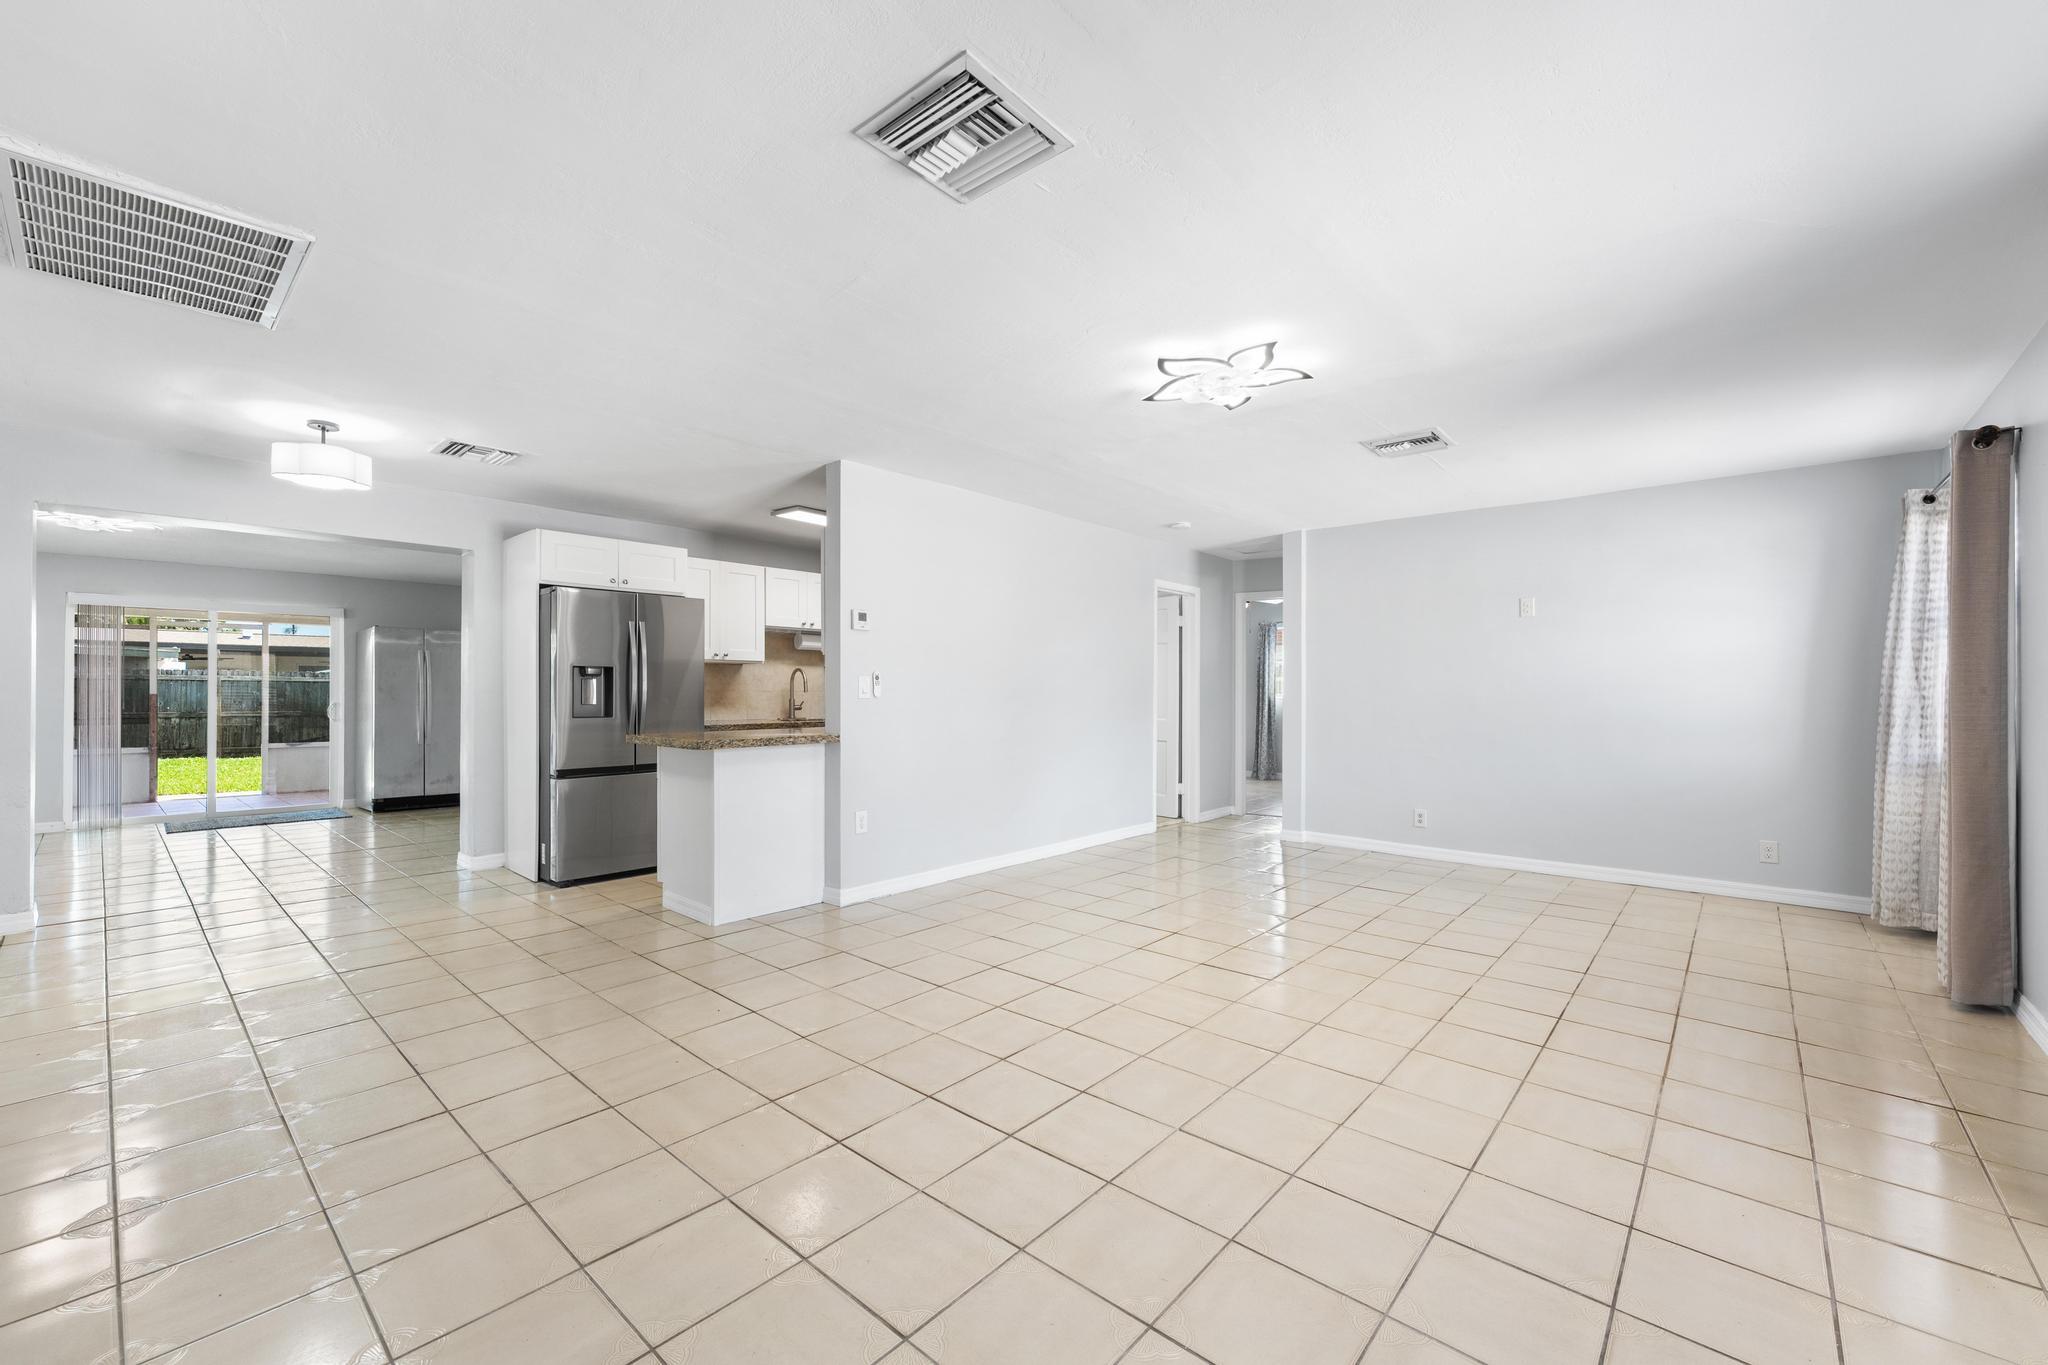
4-bedroom, 3-bathroom home with numerous upgrades throughout! This move-in ready property features tile flooring throughout, updated bathrooms, stainless steel appliances, granite countertops, and a spacious family room perfect for entertaining. The oversized primary suite offers plenty of space along with a huge walk-in shower for a true retreat feel. Enjoy peace of mind with all underground cast iron pipes replaced, a brand-new roof, newer A/C, brand-new mini split A/C in one of the bedrooms, and a brand-new water heater. Exterior highlights include a large driveway, new sod and landscaping, zoned sprinkler system, fenced-in yard, and a screened-in back patio ideal for relaxing year-round. Conveniently located just minutes from Downtown West Palm Beach, shopping, dining, and major highways.

Save
Ask

Tour

Hide

Share

Listing Snapshot
Price 
$495,000
Days On Site 
0 Days
Bedrooms 
4
Inside Area (SqFt) 
1,814 sqft
Total Baths 
3
Full Baths 
3
Partial Baths 
N/A
Lot Size 
0.14 Acres
Year Built 
1960
MLS® Number 
B26033335
Status 
Active
Property Tax 
$5,937.18
HOA/Condo/Coop Fees 
N/A
Sq Ft Source 
Public Records
Friends & Family
Recent Activity
2 hours ago Listing first seen on site
6 hours ago Listing updated with changes from the MLS®
General Features
Acres 
0.14
Direction Faces 
South
Land Lease 
No
Levels 
One
Number Of Stories 
1
Parking 
Circular DrivewayDriveway
Parking Spaces 
4
Pets 
Yes
Property Sub Type 
Single Family Residence
Sewer 
Public Sewer
Special Circumstances 
Standard
SqFt Total 
1838
Style 
Ranch
Utilities 
Cable AvailableElectricity AvailableSewer AvailableWater Available

Water Source 
Well
Zoning 
RM
Interior Features
Appliances 
DryerDishwasherDisposalMicrowaveRangeRefrigeratorWasher
Cooling 
Central AirCeiling Fan(s)ElectricWall/Window Unit(s)
Flooring 
Tile
Furnished 
Unfurnished
Heating 
CentralElectric
Interior 
Walk-In Closet(s)
Laundry Features 
Washer HookupLaundry Closet
Main Level Bedrooms 
4
Bedroom 2 
Dimensions – 13.1 X 11.3Level – MainArea – 148
Bedroom 3 
Dimensions – 11.1 X 10.6Level – MainArea – 117
Bedroom 4 
Dimensions – 18.6 X 9.5Level – MainArea – 176
Dining Room 
Dimensions – 8.5 X 7.1Level – MainArea – 60
Family Room 
Dimensions – 18.11 X 12.11Level – MainArea – 219
Kitchen 
Dimensions – 10.19 X 7.1Level – MainArea – 72
Laundry 
Dimensions – 7.3 X 3.4Level – MainArea – 24
Living Room 
Dimensions – 26.2 X 14.1Level – MainArea – 369
PrimaryBedroom 
Dimensions – 17.3 X 12.1Level – MainArea – 209
Save
Ask

Tour

Hide

Share

Exterior Features
Exterior 
Garden
Fencing 
FencedWood
Lot Features 
Garden
Other Structures 
None
Patio And Porch 
PorchPatioScreened
Road Frontage 
County Road
Roof 
Shingle
View 
Garden
Waterview 
Garden
Community Features
Community Features 
Sidewalks
Financing Terms Available 
CashConventionalFHAVA Loan
MLS Area 
5450
Roads 
Asphalt
Schools
School District

Unknown
Elementary School

Belvedere
Middle School

Jeaga
High School

Palm Beach Lakes
Listing courtesy of Pavon Realty Group, LLC

All listings featuring the BMLS logo are provided by BeachesMLS, Inc. This information is not verified for authenticity or accuracy and is not guaranteed. Copyright © 2026 BeachesMLS, Inc. (a Flex MLS feed)

Last checked: 2026-05-27 06:18 PM UTC

Neighborhood & Commute
Source: Walkscore

Disclosure: Community information and market data powered by Constellation Data Labs. Information is deemed reliable but not guaranteed.

Save
Ask

Tour

Hide

Share