Welcome to Veno Realty Group
Find Your Dream Home

Finding the home you’ll love to rent or buy
just got easier.

Save
Ask

Tour

Hide

Share

$1,949,000

New Listing

12706 Headwater Circle
Wellington, FL 33414
For Sale|Single Family Residence|Active
5

Beds
4

Total Baths
4

Full Baths
3,564

SqFt
$547

/SqFt
1979

Built
Subdivision:
ISLAND OF WELLINGTON
County:
Palm Beach

Call Now: 561-748-8366

Is this the listing for you? We can help make it yours.

561-748-8366

12706 Headwater Circle12706 Headwater Circle12706 Headwater Circle12706 Headwater Circle
Save
Ask

Tour

Hide

Share

Mortgage Calculator

Monthly Payment (Est.)

$8,892

Calculator powered by Showcase IDX, a Constellation1 Company. Copyright ©2026 Information is deemed reliable but not guaranteed.

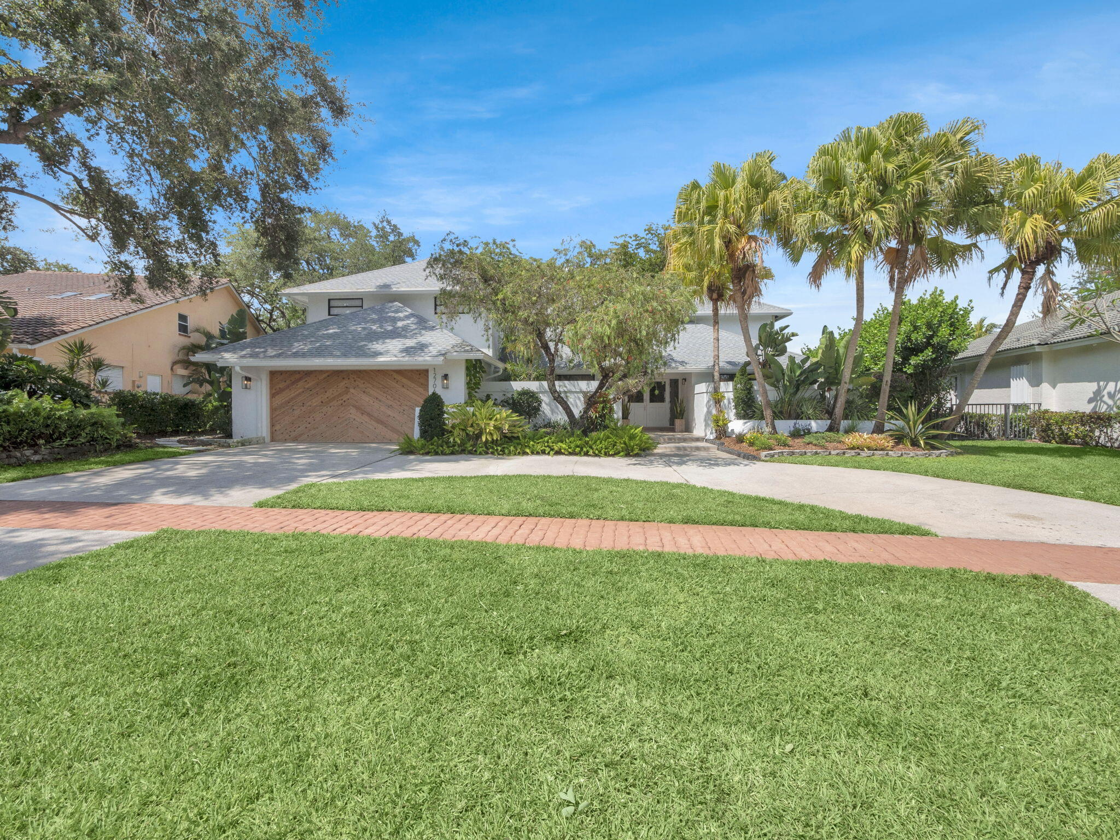
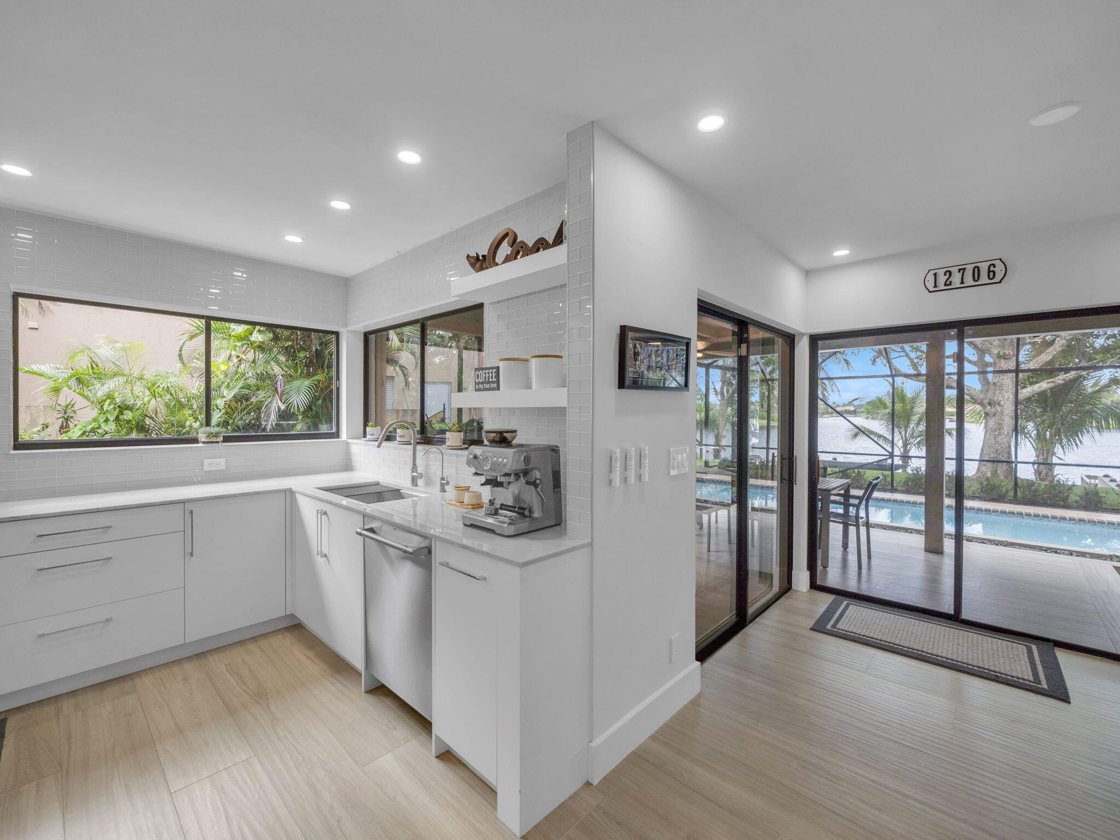
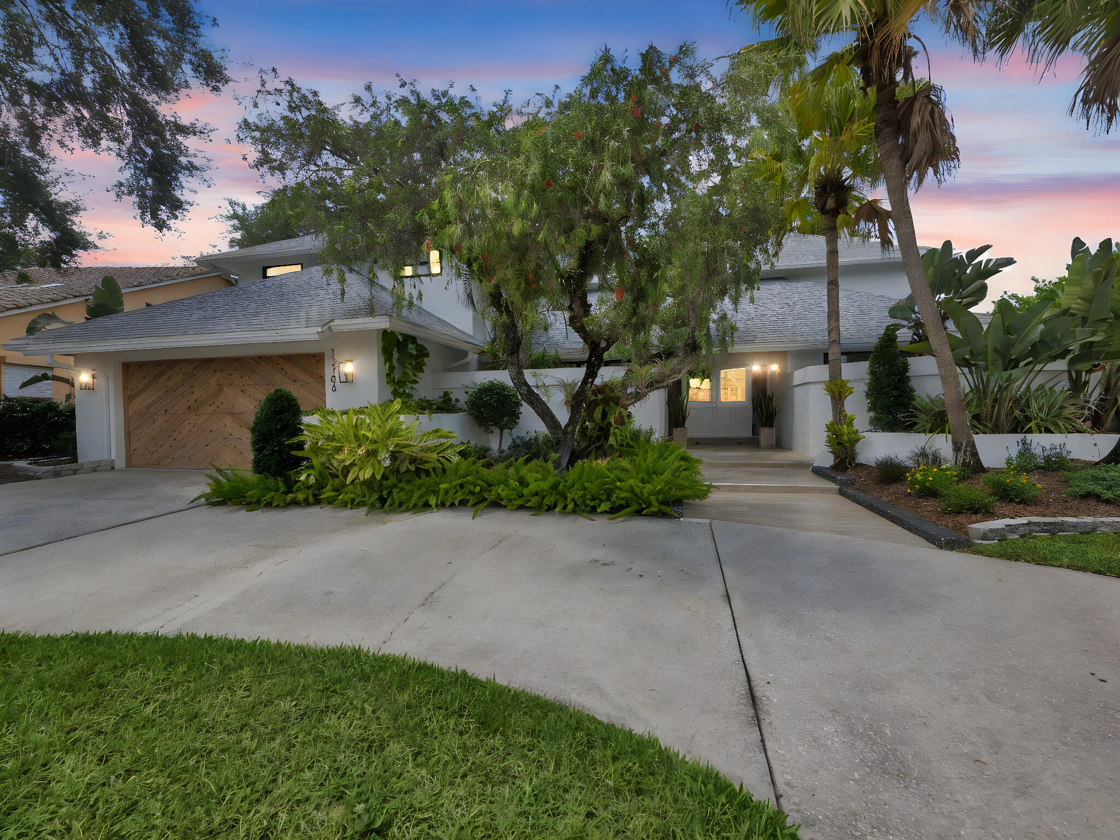
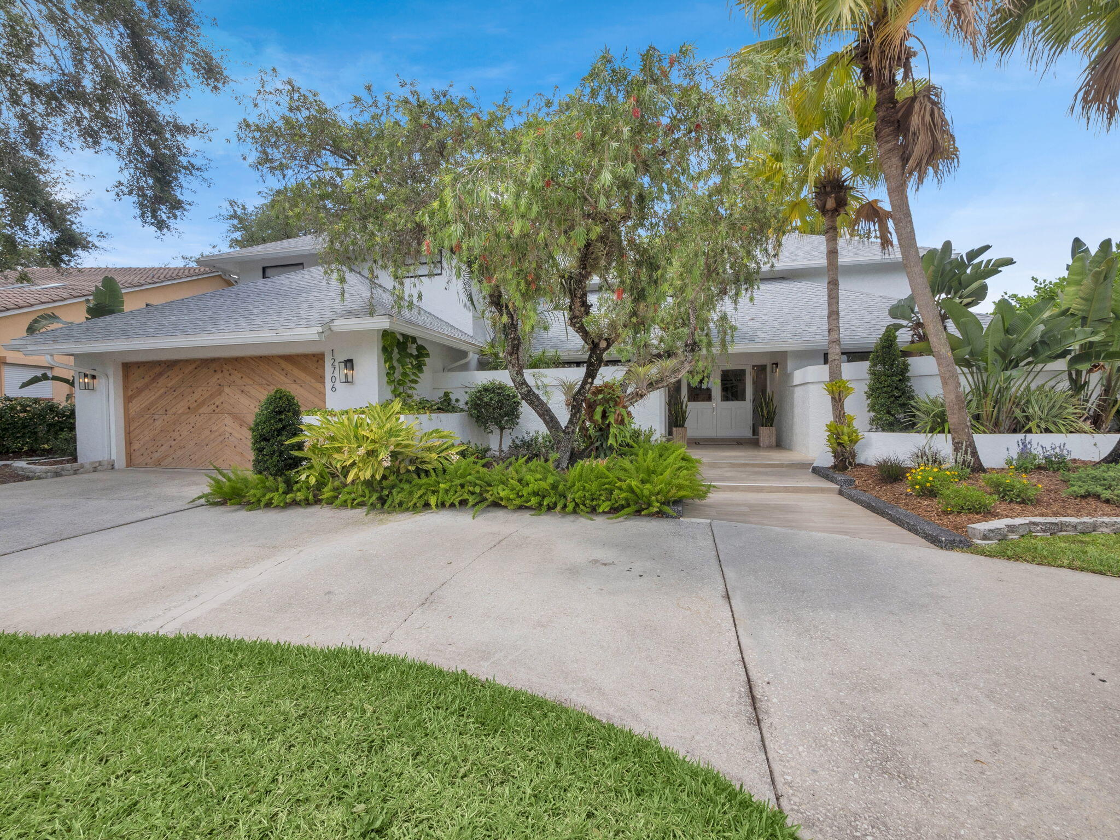
Exceptional waterfront living in the heart of Wellington. This stunning fully renovated residence offers modern luxury with breathtaking lake views, a private dock, a heated screened pool, and seamless indoor-outdoor living, ideal for both relaxing and entertaining. The open-concept layout features spacious living areas, a beautifully designed modern kitchen with a central island and high-end finishes, along with a beautiful primary suite. Enjoy direct water access and expansive outdoor living spaces. Renovations have been permitted and approved! Located in a gated community near top-rated schools, shopping, dining, and Wellington's renowned equestrian venues. Furniture negotiable. Buyer to verify all measurements, HOA information, and restrictions. Renovation permits have been finalized and approved. Living area reflects approved permitted plans.

Save
Ask

Tour

Hide

Share

Listing Snapshot
Price 
$1,949,000
Days On Site 
0 Days
Bedrooms 
5
Inside Area (SqFt) 
3,564 sqft
Total Baths 
4
Full Baths 
4
Partial Baths 
N/A
Lot Size 
0.25 Acres
Year Built 
1979
MLS® Number 
B26033327
Status 
Active
Property Tax 
$14,868.12
HOA/Condo/Coop Fees 
$141.67 monthly
Sq Ft Source 
Plans
Friends & Family
Recent Activity
3 hours ago Listing first seen on site
7 hours ago Listing updated with changes from the MLS®
General Features
Acres 
0.25
Attached Garage 
Yes
Direction Faces 
North
Garage 
Yes
Garage Spaces 
2
Levels 
Two
Number Of Stories 
2
Parking 
AttachedDrivewayGarage
Parking Spaces 
4
Pets 
Cats OKDogs OKYes
Property Condition 
Updated/Remodeled
Property Sub Type 
Single Family Residence
Security 
Gated Community
Sewer 
Public Sewer
Special Circumstances 
Standard
SqFt Total 
4917
Utilities 
Electricity ConnectedSewer ConnectedUnderground UtilitiesWater Connected
Water Source 
Public
Zoning 
WELL_PUD (city)
Interior Features
Appliances 
DryerDishwasherElectric RangeDisposalGas Water HeaterMicrowaveOvenRefrigeratorVented Exhaust FanWater HeaterWasher
Cooling 
Central Air
Fireplace 
Yes
Fireplace Features 
Wood Burning
Flooring 
CarpetCeramic TileWood
Heating 
Central
Interior 
High CeilingsKitchen IslandPantryStorageSoaking TubWalk-In Closet(s)
Laundry Features 
InsideMain LevelLaundry RoomIn Unit
Main Level Bedrooms 
2
Window Features 
BlindsShutters
Kitchen 
Living Room 
PrimaryBedroom 
Save
Ask

Tour

Hide

Share

Exterior Features
Construction Details 
BlockStucco
Exterior 
Balcony
Lot Features 
Waterfront
Other Structures 
Storage
Patio And Porch 
DeckPatioPorchScreenedTerrace
Pool Features 
Electric HeatHeatedIn GroundPrivateScreen Enclosure
Private Pool 
Yes
Roof 
CompositionShingle
View 
LakeWater
Waterfront 
Yes
Waterfront Features 
Lake FrontLake PrivilegesNavigable Water
Waterview 
LakeWater
Windows/Doors 
BlindsShutters
Community Features
Association Amenities 
Gated
Association Dues 
425
Community Features 
Gated
Financing Terms Available 
CashConventionalFHAVA Loan
HOA Fee Frequency 
Quarterly
MLS Area 
5520
Schools
School District

Unknown
Elementary School

Wellington
Middle School

Wellington Landings
High School

Wellington
Listing courtesy of Linked Realty Inc

All listings featuring the BMLS logo are provided by BeachesMLS, Inc. This information is not verified for authenticity or accuracy and is not guaranteed. Copyright © 2026 BeachesMLS, Inc. (a Flex MLS feed)

Last checked: 2026-05-27 06:18 PM UTC

Neighborhood & Commute
Source: Walkscore

Disclosure: Community information and market data powered by Constellation Data Labs. Information is deemed reliable but not guaranteed.

Save
Ask

Tour

Hide

Share