Welcome to Veno Realty Group
Find Your Dream Home

Finding the home you’ll love to rent or buy
just got easier.

Save
Ask

Tour

Hide

Share

$8,107,000

New Listing

Alina 220
220 SE Mizner Boulevard Ph922
Boca Raton, FL 33432

For Sale|Condominium|Active
4

Beds
4

Total Baths
4

Full Baths
4,445

SqFt
$1,824

/SqFt
2025

Built
Subdivision:
Alina Boca Raton
County:
Palm Beach

Call Now: 561-748-8366

Is this the listing for you? We can help make it yours.

561-748-8366

Upcoming Open Houses
Sat, May 30, 1:00 PM – 3:00 PM
220 SE Mizner Boulevard Ph922220 SE Mizner Boulevard Ph922220 SE Mizner Boulevard Ph922220 SE Mizner Boulevard Ph922
Save
Ask

Tour

Hide

Share

Mortgage Calculator

Monthly Payment (Est.)

$36,987

Calculator powered by Showcase IDX, a Constellation1 Company. Copyright ©2026 Information is deemed reliable but not guaranteed.

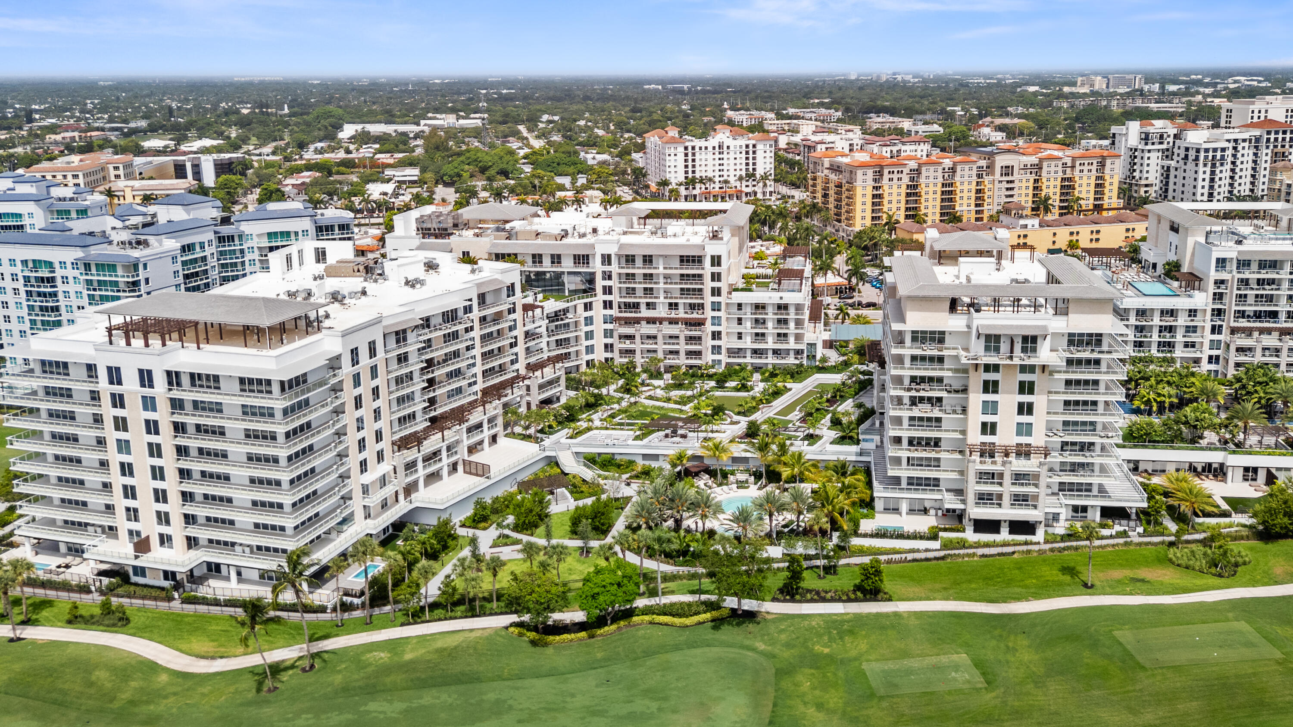
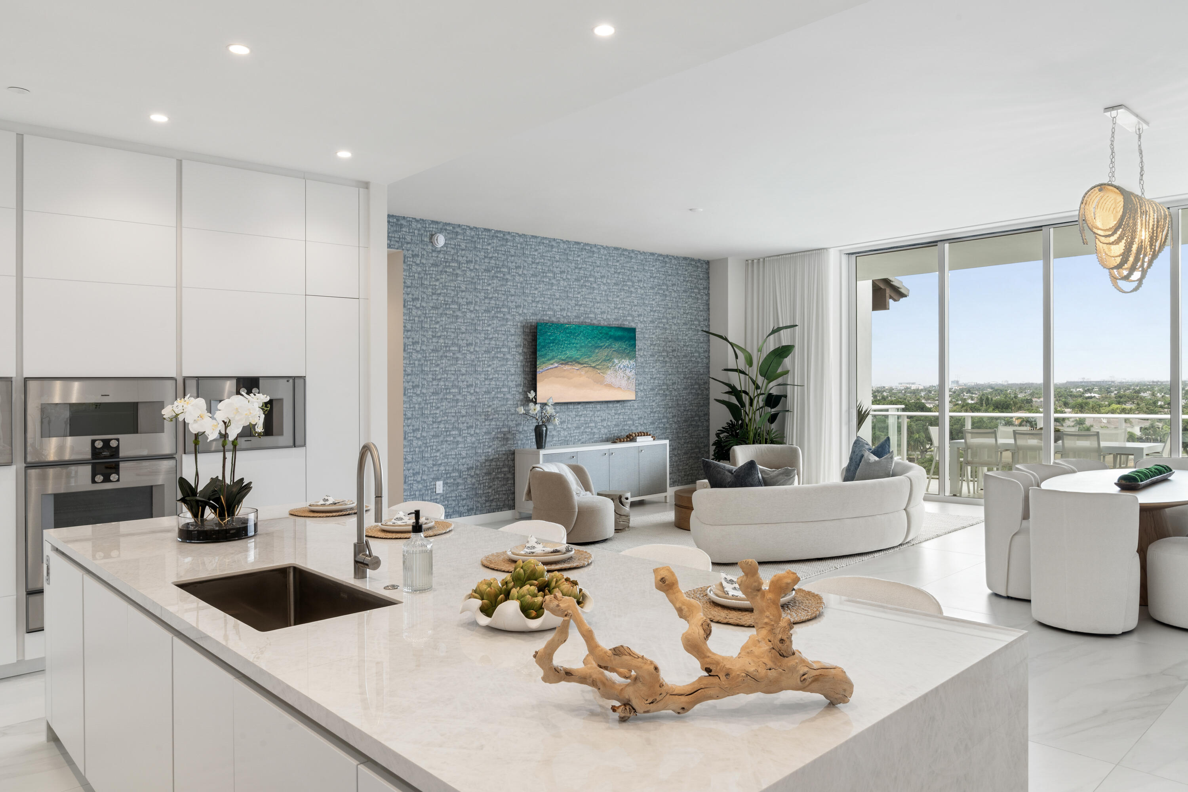
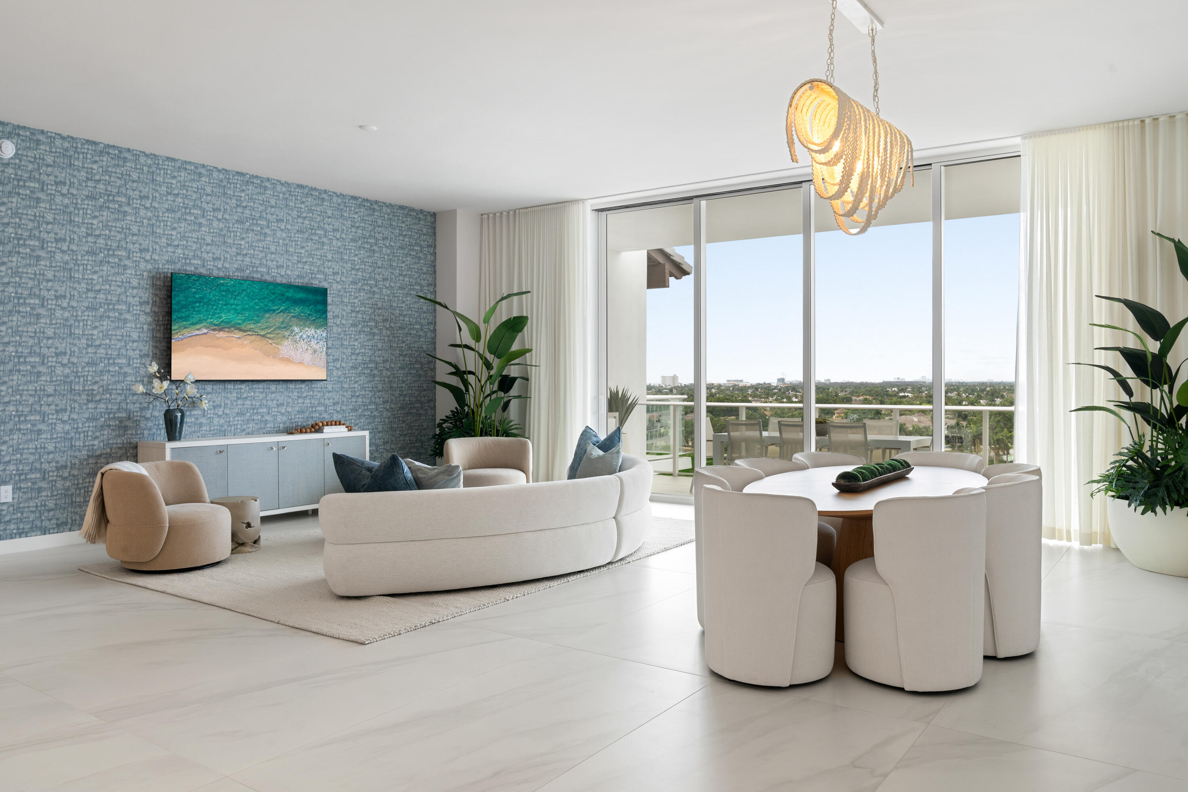
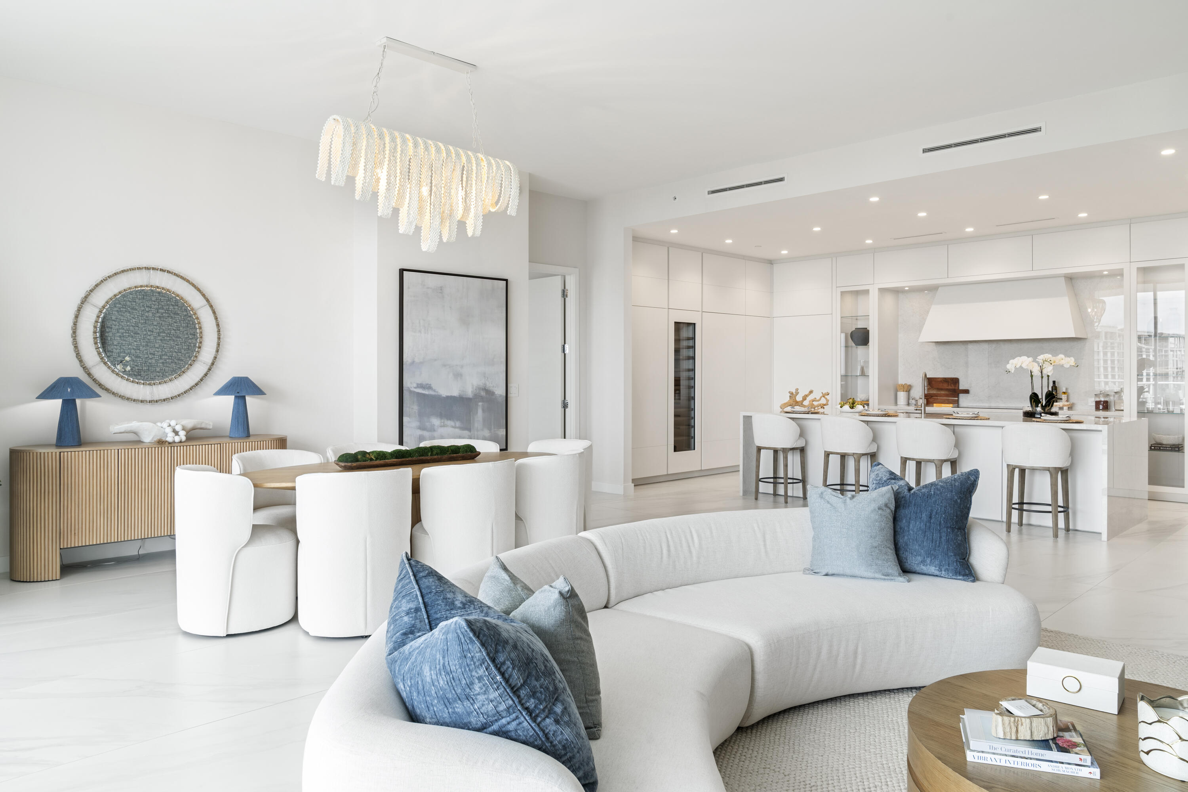
Spectacular south-facing penthouse at ALINA Residences with breathtaking panoramic views of the golf course, ocean, Intracoastal, canals, and sparkling city skyline. BRAND NEW with over 4,400SF. Never lived in residence, filled with natural light. This bright and airy home offers seamless indoor-outdoor living with expansive terraces designed for entertaining and relaxation. Floor-to-ceiling glass showcases stunning sunrise-to-sunset views from nearly every room. Enjoy a luxury walkable lifestyle in the heart of downtown Boca Raton, moments from Mizner Park, dining, shopping, beaches, and ALINA's world-class resort-style amenities including pools, spa, fitness center, concierge, valet, dog park, golf cart charging and private club-inspired services.

Save
Ask

Tour

Hide

Share

Listing Snapshot
Price 
$8,107,000
Days On Site 
0 Days
Bedrooms 
4
Inside Area (SqFt) 
4,445 sqft
Total Baths 
4
Full Baths 
4
Partial Baths 
N/A
Lot Size 
N/A
Year Built 
2025
MLS® Number 
B26033323
Status 
Active
Property Tax 
$86,000
HOA/Condo/Coop Fees 
$4,490 monthly
Sq Ft Source 
Plans
Friends & Family
Recent Activity
3 hours ago Listing first seen on site
7 hours ago Listing updated with changes from the MLS®
General Features
Attached Garage 
Yes
Direction Faces 
Southeast
Disclosures 
Home Warranty
Foundation 
BlockSlab
Garage 
Yes
Garage Spaces 
2
Home Warranty 
Yes
Number Of Stories 
9
Parking 
AssignedAttachedCoveredDeededElectric Vehicle Charging Station(s)GarageGolf Cart GarageGarage Door OpenerValet
Parking Spaces 
4
Pets 
Breed RestrictionsSize LimitYes
Property Condition 
New Construction
Property Sub Type 
Condominium
Security 
Security SystemFire Sprinkler SystemGated with GuardGated CommunitySmoke Detector(s)Security Guard
Sewer 
Public Sewer
Special Circumstances 
Standard
SqFt Total 
5021
Utilities 
Cable AvailableElectricity ConnectedPhone AvailableSewer AvailableUnderground UtilitiesWater Available
Water Source 
Public
Zoning 
Residential
Interior Features
Appliances 
DryerDishwasherElectric RangeElectric Water HeaterFree-Standing FreezerDisposalIce MakerMicrowaveRefrigeratorWater HeaterWasher

Cooling 
Central AirElectric
Flooring 
Tile
Furnished 
Negotiable
Heating 
CentralElectricZoned
Interior 
Wet BarBuilt-in FeaturesElevatorKitchen IslandPantryStorageSoaking TubWalk-In Closet(s)
Laundry Features 
Inside
Main Level Bedrooms 
3
Window Features 
Double Pane WindowsInsulated Windows
Bedroom 2 
Dimensions – 15 X 14Level – MainArea – 210
Bedroom 3 
Dimensions – 18 X 15Level – MainArea – 270
Den 
Dimensions – 17 X 14Level – MainArea – 238
Kitchen 
Dimensions – 23 X 13Level – MainArea – 299
Laundry 
Dimensions – 10 X 7Level – MainArea – 70
Living Room 
Dimensions – 19 X 29Level – MainArea – 551
Other 
Dimensions – 13 X 16Level – MainArea – 208Description – Office
PrimaryBedroom 
Dimensions – 24 X 14Level – MainArea – 336
Save
Ask

Tour

Hide

Share

Exterior Features
Construction Details 
BlockConcreteStucco
Exterior 
BalconyBuilt-in BarbecueBarbecueOutdoor Kitchen
Other Structures 
Outdoor KitchenStorage
Patio And Porch 
Covered
Roof 
ConcreteMixedTile
View 
WaterCanalCityGolf CourseLakeOcean
Waterview 
WaterCanalCityGolf CourseLakeOcean
Windows/Doors 
Double Pane WindowsInsulated Windows
Community Features
Accessibility Features 
Smart Technology
Association Amenities 
ClubhouseDog ParkFitness CenterRecreation FacilitiesSaunaStorageTrail(s)TrashElevator(s)
Association Dues 
4490
Community Features 
Gated
Financing Terms Available 
CashConventionalOwner Will CarryTrade
HOA Fee Frequency 
Monthly
MLS Area 
4260
Schools
School District

Unknown
Elementary School

Boca Raton
Middle School

Boca Raton Community
High School

Boca Raton
Listing courtesy of Douglas Elliman

All listings featuring the BMLS logo are provided by BeachesMLS, Inc. This information is not verified for authenticity or accuracy and is not guaranteed. Copyright © 2026 BeachesMLS, Inc. (a Flex MLS feed)

Last checked: 2026-05-27 06:18 PM UTC

Neighborhood & Commute
Source: Walkscore

Disclosure: Community information and market data powered by Constellation Data Labs. Information is deemed reliable but not guaranteed.

Save
Ask

Tour

Hide

Share