Welcome to Veno Realty Group
Find Your Dream Home

Finding the home you’ll love to rent or buy
just got easier.

Save
Ask

Tour

Hide

Share

$3,295,000

New Listing

519 SE 4th Avenue
Delray Beach, FL 33483
For Sale|Single Family Residence|Active
4

Beds
5

Total Baths
4

Full Baths
1

Partial Bath
3,623

SqFt
$909

/SqFt
2026

Built
Subdivision:
OSCEOLA PARK
County:
Palm Beach

Call Now: 561-748-8366

Is this the listing for you? We can help make it yours.

561-748-8366

519 SE 4th Avenue519 SE 4th Avenue519 SE 4th Avenue519 SE 4th Avenue
Save
Ask

Tour

Hide

Share

Mortgage Calculator

Monthly Payment (Est.)

$15,033

Calculator powered by Showcase IDX, a Constellation1 Company. Copyright ©2026 Information is deemed reliable but not guaranteed.

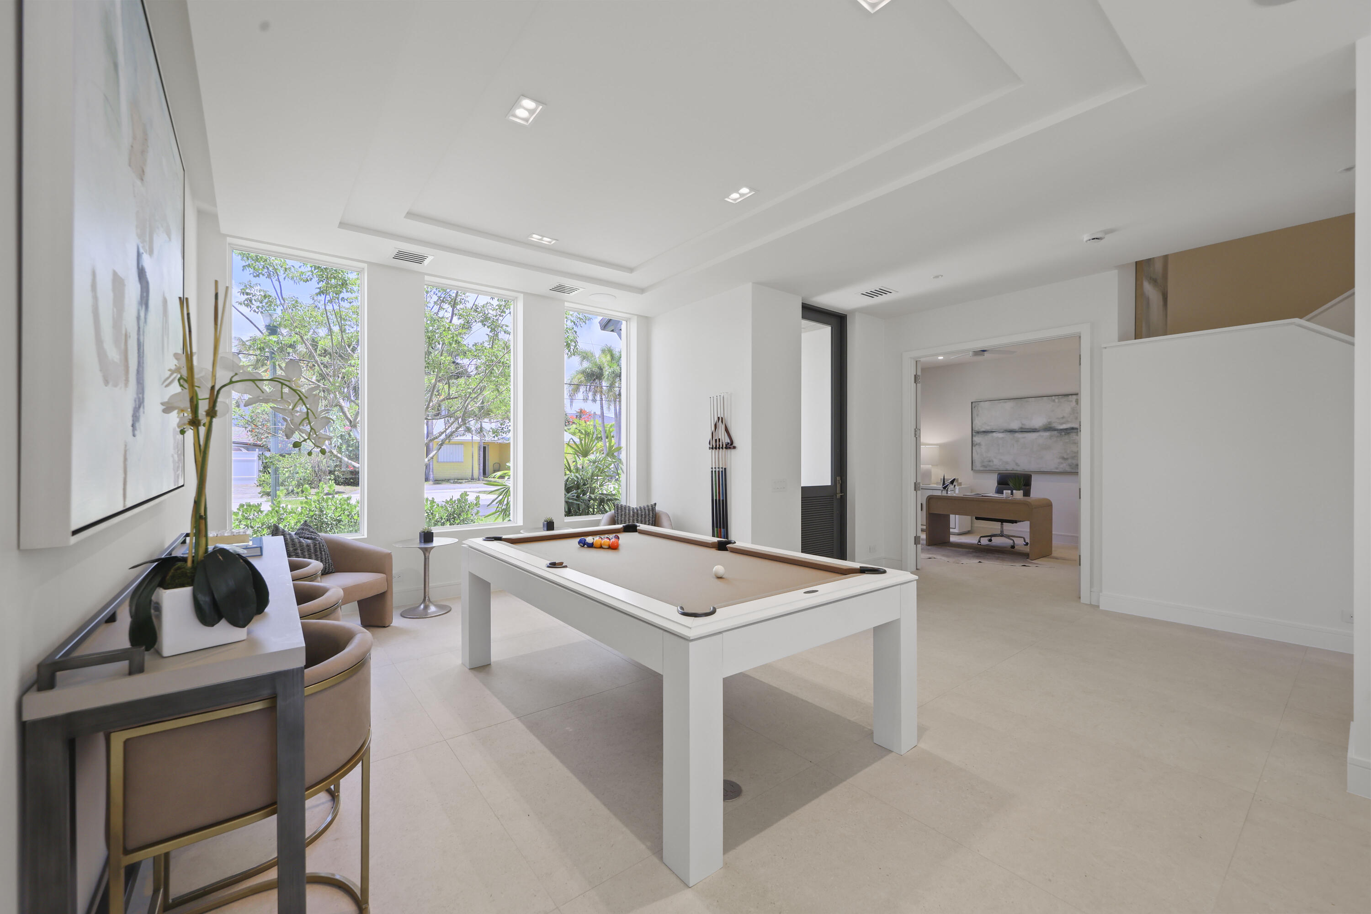
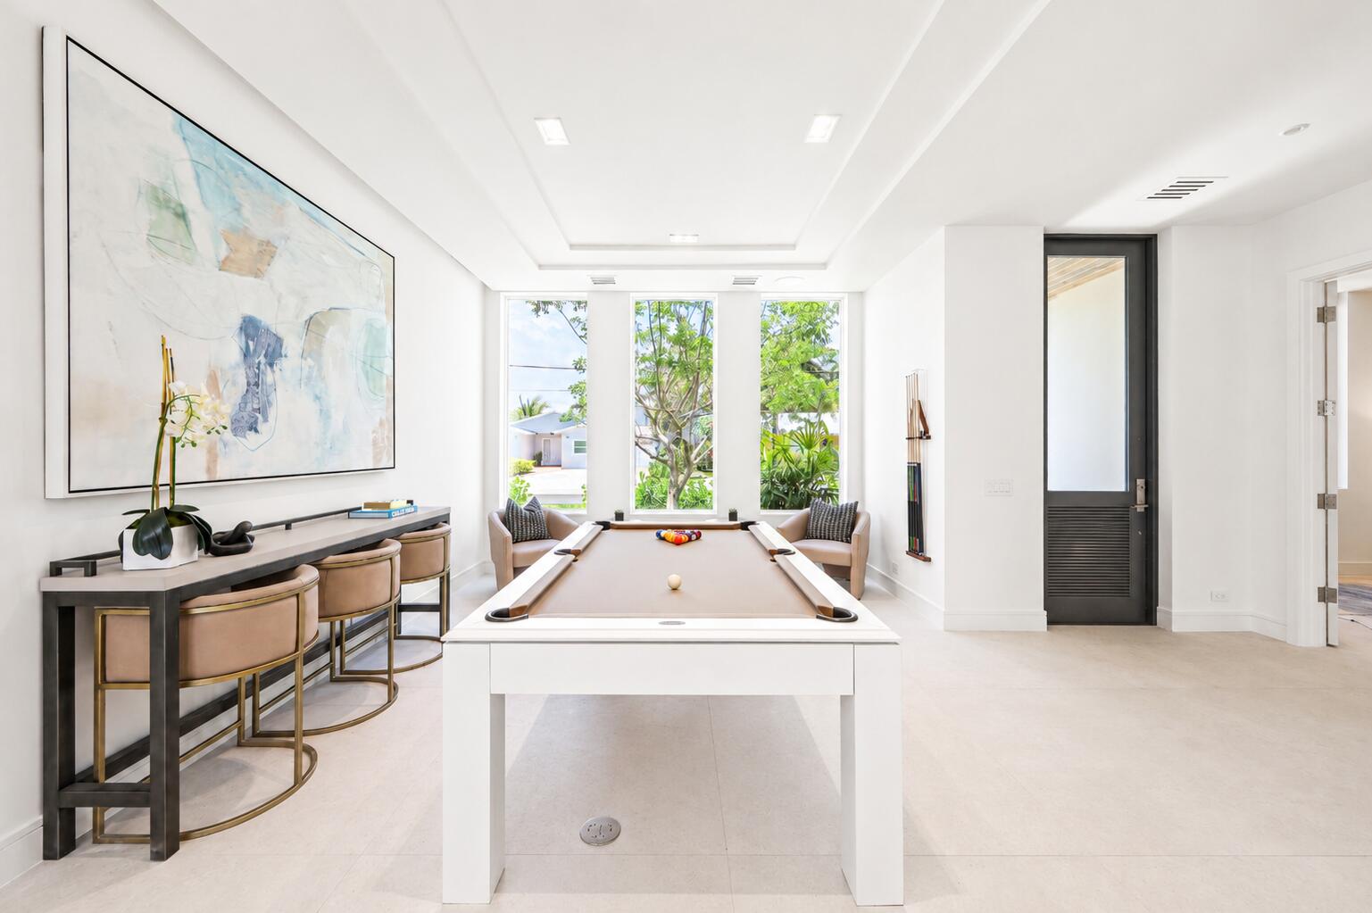
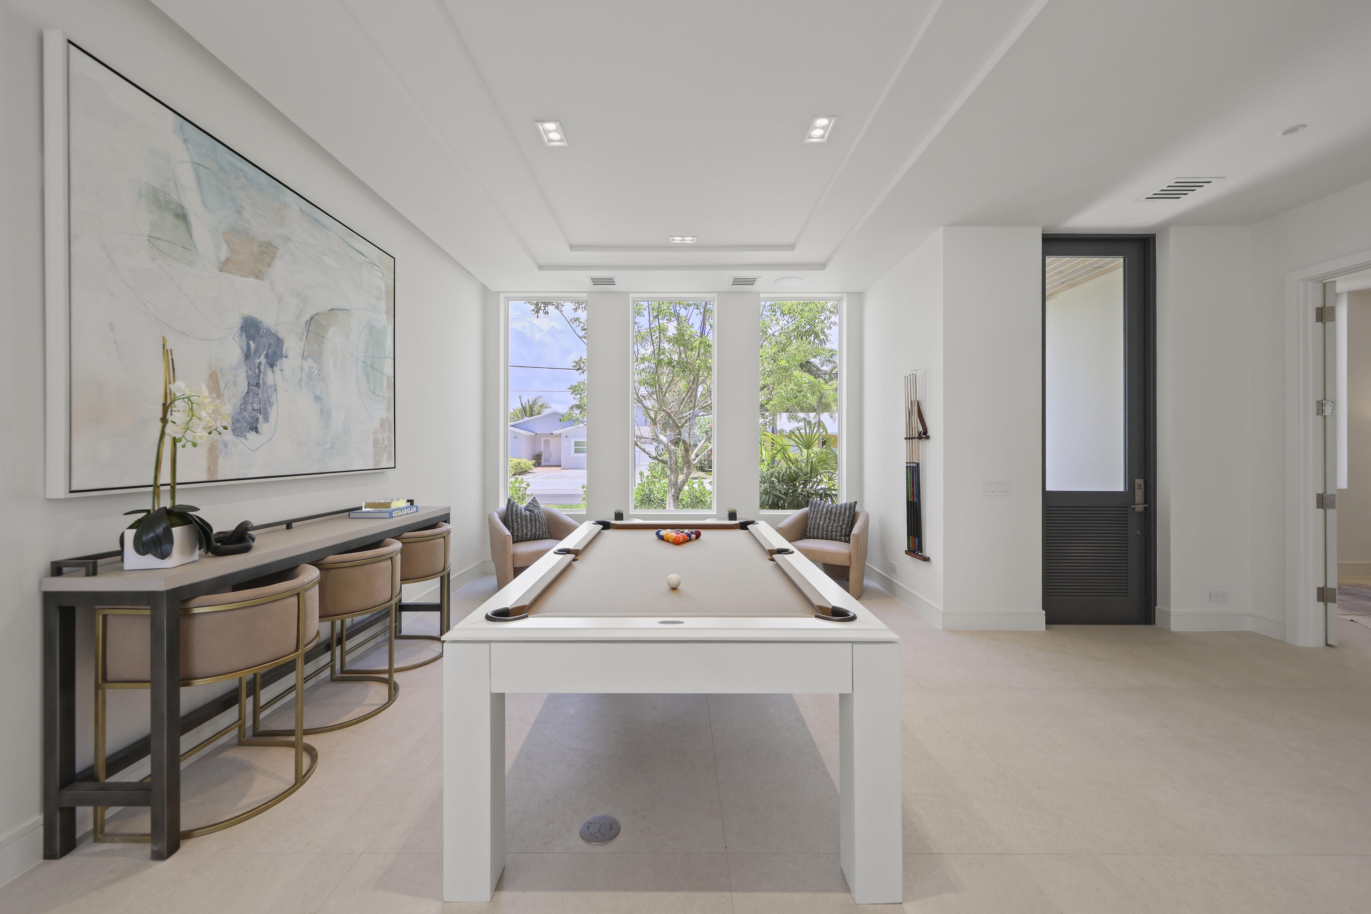
Just moments from Atlantic Avenue (WALK TO EVERYTHING!), this exceptional new construction by Gulfstream Builders residence blends modern luxury with effortless South Florida living. Thoughtfully designed with approximately 3,800 square feet under air, the home offers expansive entertaining spaces, refined finishes, and a seamless indoor-outdoor lifestyle in one of Delray Beach's most desirable locations. The chef's kitchen is outfitted with a premium Thermador appliance package, natural gas range, custom cabinetry, and an open-concept layout designed for both everyday living and entertaining. The home is further enhanced by built-out custom closets, integrated audio wiring throughout the main living areas, primary suite, primary bath, and outdoor spaces. Top of line everything! Just moments from Atlantic Avenue, this exceptional new construction residence blends modern luxury with effortless South Florida living. Thoughtfully designed with approximately 3,800 square feet under air, the home offers expansive entertaining spaces, refined finishes, and a seamless indoor-outdoor lifestyle in one of Delray Beach's most desirable locations. The chef's kitchen is outfitted with a premium Thermador appliance package, natural gas range, custom cabinetry, and an open-concept layout designed for both everyday living and entertaining. The home is further enhanced by built-out custom closets, integrated audio wiring throughout the main living areas, primary suite, primary bath, and outdoor spaces. The spacious primary suite offers a true retreat experience with a luxurious spa-inspired bath and custom wardrobe storage. Outdoors, enjoy a private pool, expansive entertaining areas, natural gas grill connection, and lush tropical surroundings. The oversized garage features ceiling heights designed to accommodate automotive lifts and additional vertical storage flexibility. Additional highlights include natural gas water heater, impact glass throughout, and a carefully curated blend of comfort, functionality, and elevated design. Ideally located just minutes from the restaurants, boutiques, nightlife, fitness studios, beaches, and vibrant lifestyle of downtown Delray Beach.

Save
Ask

Tour

Hide

Share

Listing Snapshot
Price 
$3,295,000
Days On Site 
0 Days
Bedrooms 
4
Inside Area (SqFt) 
3,623 sqft
Total Baths 
5
Full Baths 
4
Partial Baths 
1
Lot Size 
0.15 Acres
Year Built 
2026
MLS® Number 
B26033262
Status 
Active
Property Tax 
$6,126.09
HOA/Condo/Coop Fees 
N/A
Sq Ft Source 
Builder
Friends & Family
Recent Activity
4 hours ago Listing first seen on site
8 hours ago Listing updated with changes from the MLS®
General Features
Acres 
0.15
Attached Garage 
Yes
Direction Faces 
West
Foundation 
BlockSlab
Garage 
Yes
Garage Spaces 
4
Green Energy Efficient 
Appliances
Land Lease 
No
Levels 
Two
Number Of Stories 
2
Parking 
AttachedCoveredGarageGarage Door Opener
Parking Spaces 
5
Pets 
Yes
Property Condition 
New Construction
Property Sub Type 
Single Family Residence
Sewer 
Public Sewer
Special Circumstances 
Standard
SqFt Total 
4818
Style 
Contemporary
Utilities 
Cable AvailableElectricity AvailableNatural Gas AvailableSewer AvailableUnderground UtilitiesWater Available
Water Source 
Public
Zoning 
R-1-A (city)
Interior Features
Appliances 
DryerDishwasherENERGY STAR Qualified DishwasherENERGY STAR Qualified DryerENERGY STAR Qualified RefrigeratorENERGY STAR Qualified WasherFreezerDisposalGas RangeGas Water HeaterIce MakerOvenRangeRefrigeratorWater HeaterWine RefrigeratorWasher
Cooling 
Central Air
Flooring 
TileWood
Heating 
Central
Interior 
Wet BarBuilt-in FeaturesEat-in KitchenKitchen IslandPantryStorageSoaking TubBar
Laundry Features 
InsideLaundry RoomUpper Level
Main Level Bedrooms 
1
Window Features 
Storm Window(s)
Kitchen 
Living Room 
PrimaryBedroom 
Save
Ask

Tour

Hide

Share

Exterior Features
Construction Details 
Block
Exterior 
Built-in BarbecueBarbecueCourtyardOutdoor KitchenOutdoor Shower
Fencing 
Full
Lot Features 
Interior Lot
Other Structures 
Outdoor KitchenStorage
Patio And Porch 
CoveredDeckPatio
Pool Features 
GuniteIn GroundPrivate
Private Pool 
Yes
Roof 
Tile
View 
Pool
Waterview 
Pool
Windows/Doors 
Storm Window(s)
Community Features
Financing Terms Available 
CashConventionalUSDA LoanVA Loan1031 Exchange
MLS Area 
4370
Schools
School District

Unknown
Elementary School

Pine Grove
Middle School

Carver Community
High School

Atlantic
Listing courtesy of Douglas Elliman

All listings featuring the BMLS logo are provided by BeachesMLS, Inc. This information is not verified for authenticity or accuracy and is not guaranteed. Copyright © 2026 BeachesMLS, Inc. (a Flex MLS feed)

Last checked: 2026-05-27 05:50 PM UTC

Neighborhood & Commute
Source: Walkscore

Disclosure: Community information and market data powered by Constellation Data Labs. Information is deemed reliable but not guaranteed.

Save
Ask

Tour

Hide

Share