Welcome to Veno Realty Group
Find Your Dream Home

Finding the home you’ll love to rent or buy
just got easier.

Save
Ask

Tour

Hide

Share

$650,000

New Listing

1104 Raintree Lane
Wellington, FL 33414

For Sale|Single Family Residence|Active
3

Beds
3

Total Baths
2

Full Baths
1

Partial Bath
2,050

SqFt
$317

/SqFt
1994

Built
Subdivision:
SUGAR POND MANOR OF WELLINGTON
County:
Palm Beach

Call Now: 561-748-8366

Is this the listing for you? We can help make it yours.

561-748-8366

1104 Raintree Lane1104 Raintree Lane1104 Raintree Lane1104 Raintree Lane
Save
Ask

Tour

Hide

Share

Mortgage Calculator

Monthly Payment (Est.)

$2,966

Calculator powered by Showcase IDX, a Constellation1 Company. Copyright ©2026 Information is deemed reliable but not guaranteed.

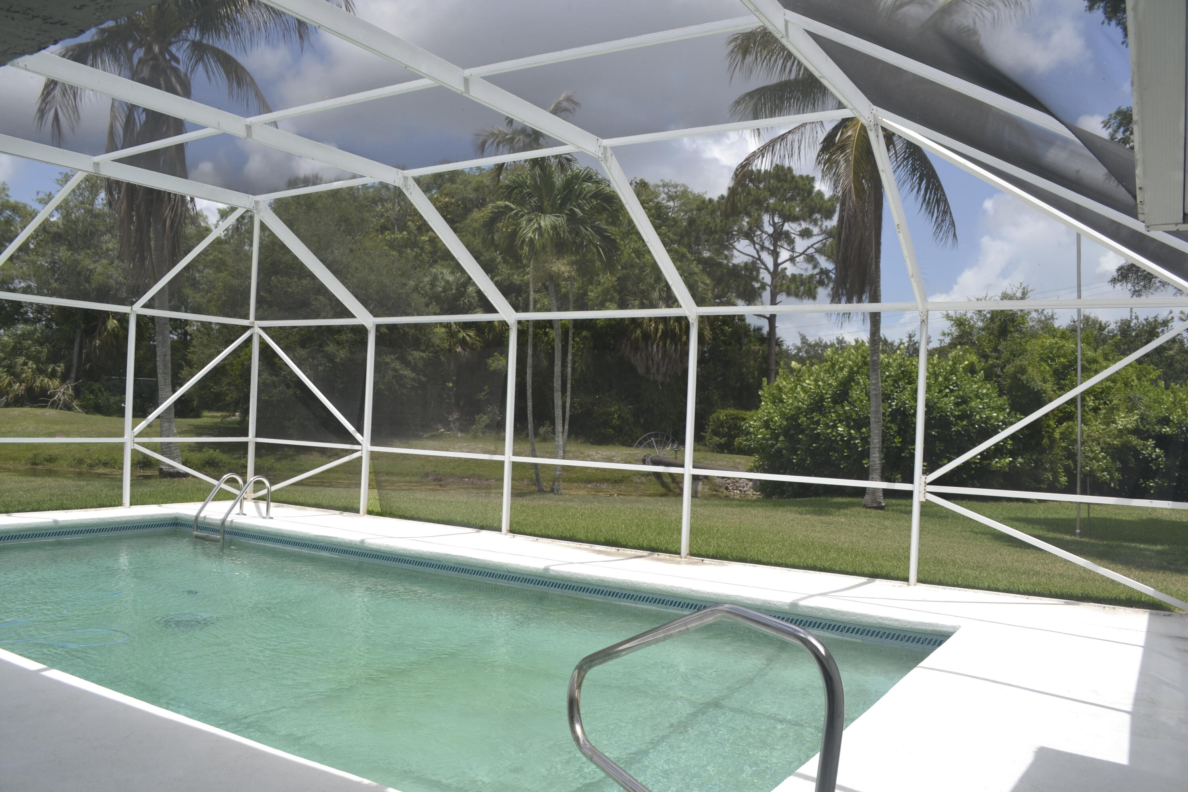
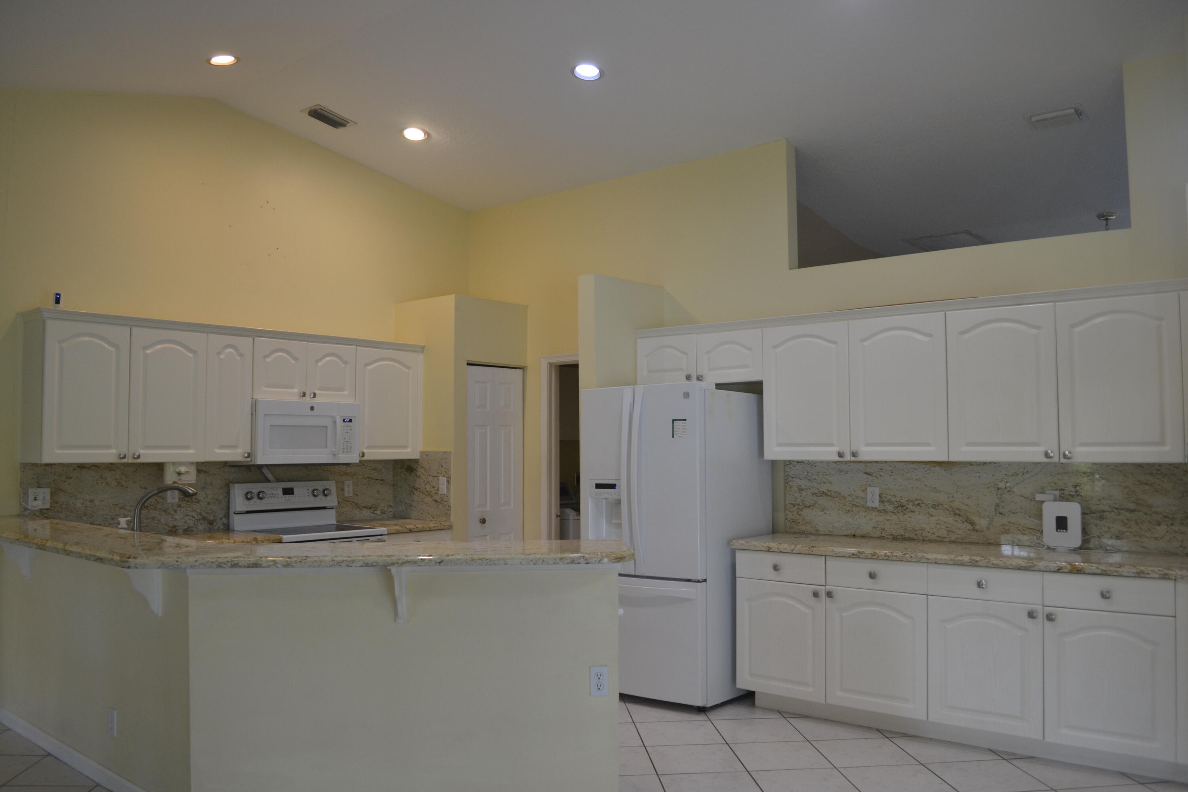
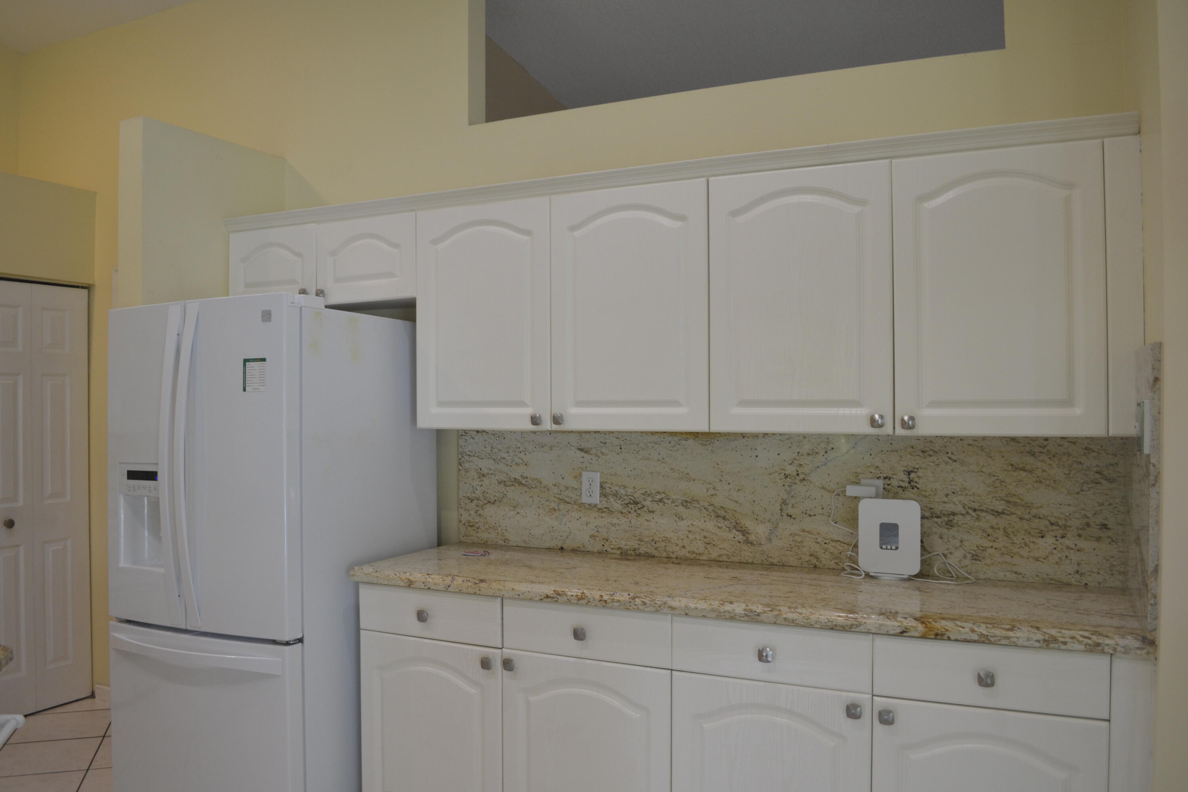
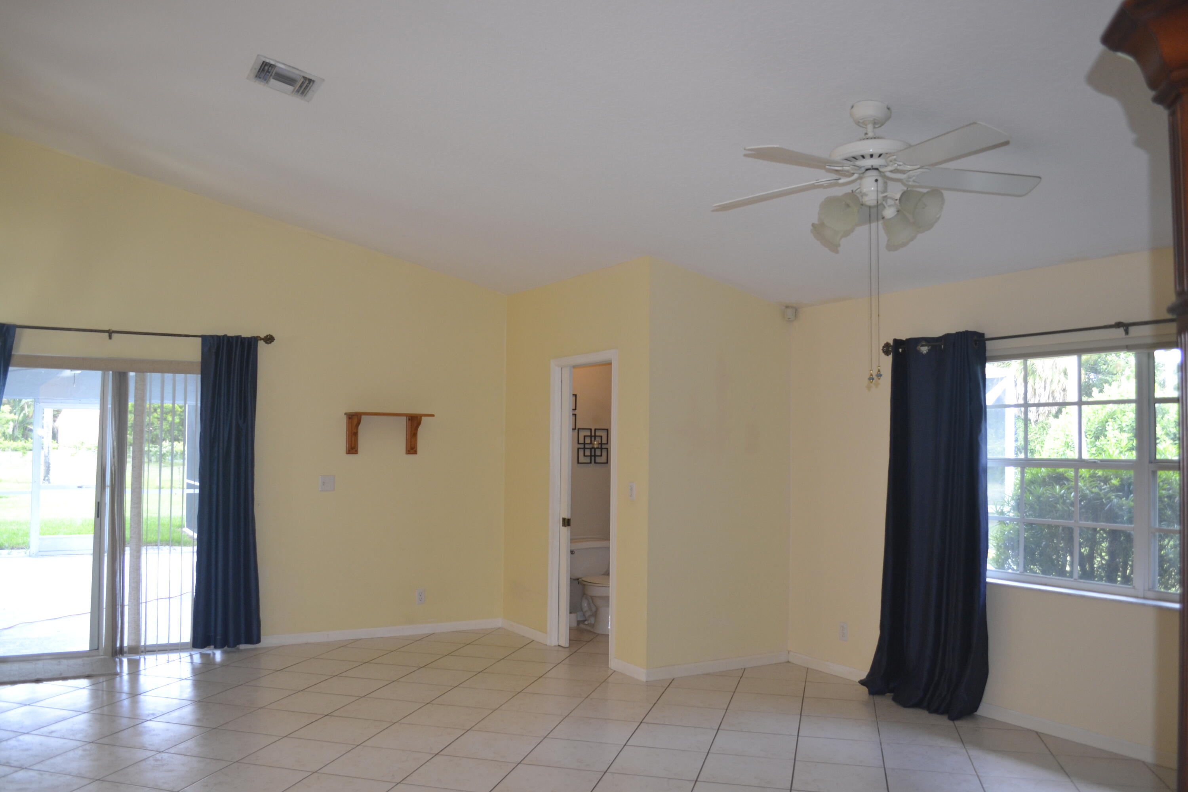
POOL Home CBS on .39 Acre 3 Bed 2 1/2 Bath 2 Car Garage. Great open & Airy floorplan cathedral ceilings, Formal living and Dining rooms, Kitchen with GRANITE counters open to Family room & brfst Nook area, 1/2 Bath Pedestal sink, split bedroom plan, Updated Master shower, roman tub & Dbl sinks, laundry room a/basin sink washer & Dryer,2 sliding doors covered patio overlooking inground Pool screen enclosed privacy back yard on 100 ft. canal frontage no back neighbors, sprinkler system from canal, Accordion Hurricane shutters, Carrier A/C 2023, Hot water heater 2023, Updated electrical Panel, New pedestrian gar door, Washer & Dryer 2023, Pentax pool pump 2024, New carpet, 2 car garage plus Huge Extended concrete driveway for 6+ car parking! No rental restrictions in Sugar Pond, Great area Wellington close parks & schools, close Southern Blvd, PBIA Airport, restaurants shopping Mall and more! AS-IS no known defects, all info considered accurate not guaranteed. Great House in Sugar Pond!

Save
Ask

Tour

Hide

Share

Listing Snapshot
Price 
$650,000
Days On Site 
0 Days
Bedrooms 
3
Inside Area (SqFt) 
2,050 sqft
Total Baths 
3
Full Baths 
2
Partial Baths 
1
Lot Size 
0.39 Acres
Year Built 
1994
MLS® Number 
B26033231
Status 
Active
Property Tax 
$4,012.3
HOA/Condo/Coop Fees 
N/A
Sq Ft Source 
Public Records
Friends & Family
Recent Activity
5 hours ago Listing first seen on site
10 hours ago Listing updated with changes from the MLS®
General Features
Acres 
0.39
Attached Garage 
Yes
Direction Faces 
East
Foundation 
Slab
Garage 
Yes
Garage Spaces 
2
Levels 
One
Number Of Stories 
1
Parking 
AttachedConcreteDrivewayGarageGarage Door Opener
Parking Spaces 
6
Pets 
Yes
Property Sub Type 
Single Family Residence
Sewer 
Public Sewer
Special Circumstances 
Standard
SqFt Total 
2850
Utilities 
Cable AvailableElectricity AvailablePhone AvailableSewer ConnectedWater Connected
Water Source 
Public
Zoning 
WELL_PUD (city)
Interior Features
Appliances 
DryerDishwasherElectric RangeElectric Water HeaterMicrowaveRefrigeratorWater HeaterWasher
Cooling 
Central Air
Flooring 
CarpetCeramic Tile
Furnished 
Unfurnished
Heating 
CentralElectric
Interior 
Breakfast BarCathedral Ceiling(s)Soaking Tub
Laundry Features 
InsideSink
Main Level Bedrooms 
3
Bedroom 2 
Dimensions – 12 X 12Level – FirstArea – 144
Bedroom 3 
Dimensions – 12 X 12Level – FirstArea – 144
Dining Room 
Dimensions – 12 X 115Level – FirstArea – 1380
Family Room 
Dimensions – 24 X 22Level – FirstArea – 528
Kitchen 
Dimensions – 13 X 12Level – FirstArea – 156
Laundry 
Dimensions – 6 X 5Level – FirstArea – 30
Living Room 
Dimensions – 18 X 17Level – FirstArea – 306
Other 
Dimensions – 24 X 12Level – FirstArea – 288
PrimaryBedroom 
Dimensions – 26 X 125Level – FirstArea – 3250
Save
Ask

Tour

Hide

Share

Exterior Features
Construction Details 
Block
Frontage 
Waterfront
Lot Features 
Irregular LotWaterfront
Other Structures 
None
Patio And Porch 
CoveredPatioScreened
Pool Features 
GuniteScreen EnclosurePrivate
Private Pool 
Yes
Road Frontage 
County RoadCity Street
Roof 
Shingle
View 
CanalPoolWater
Waterfront 
Yes
Waterfront Features 
Canal AccessCanal Front
Waterview 
CanalPoolWater
Community Features
Financing Terms Available 
CashConventionalFHAVA Loan
MLS Area 
5520
Roads 
Asphalt
Schools
School District

Unknown
Elementary School

Binks Forest
Middle School

Wellington Landings
High School

Wellington
Listing courtesy of RE/MAX Direct

All listings featuring the BMLS logo are provided by BeachesMLS, Inc. This information is not verified for authenticity or accuracy and is not guaranteed. Copyright © 2026 BeachesMLS, Inc. (a Flex MLS feed)

Last checked: 2026-05-27 05:50 PM UTC

Neighborhood & Commute
Source: Walkscore

Disclosure: Community information and market data powered by Constellation Data Labs. Information is deemed reliable but not guaranteed.

Save
Ask

Tour

Hide

Share