Welcome to Veno Realty Group
Find Your Dream Home

Finding the home you’ll love to rent or buy
just got easier.

Save
Ask

Tour

Hide

Share

$150,000

New Listing

875 North Drive D
Delray Beach, FL 33445
Single Family Residence|Pending
2

Beds
2

Total Baths
2

Full Baths
1,175

SqFt
$128

/SqFt
1971

Built
Subdivision:
HIGH POINT OF DELRAY SEC 4
County:
Palm Beach

Call Now: 561-748-8366

Is this the listing for you? We can help make it yours.

561-748-8366

875 North Drive D875 North Drive D875 North Drive D875 North Drive D
Save
Ask

Tour

Hide

Share

Mortgage Calculator

Monthly Payment (Est.)

$684

Calculator powered by Showcase IDX, a Constellation1 Company. Copyright ©2026 Information is deemed reliable but not guaranteed.

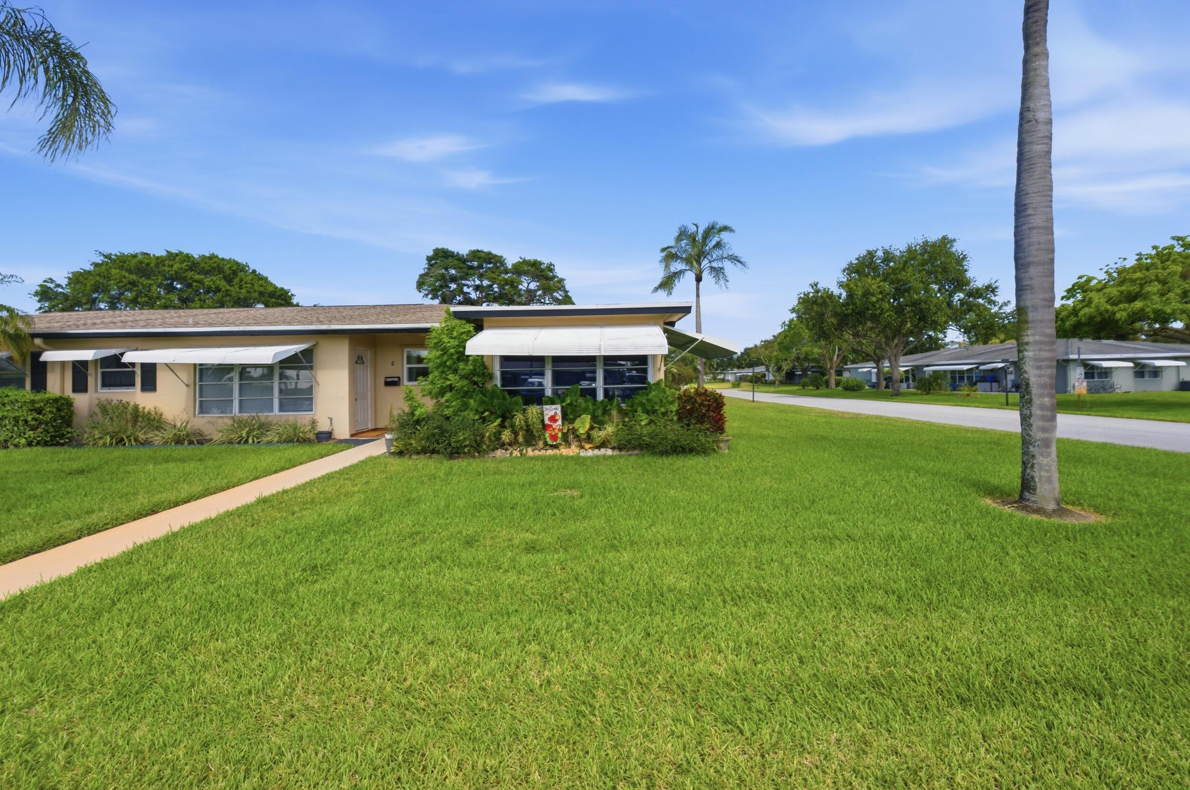
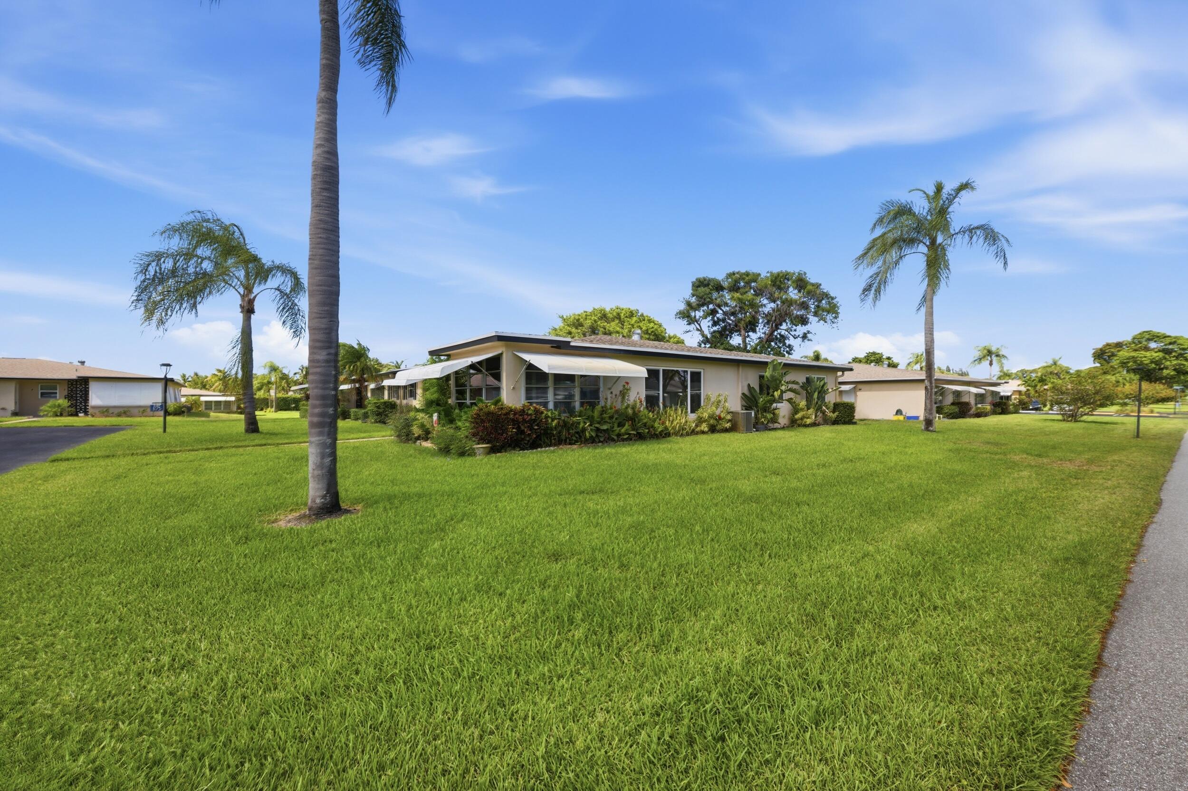
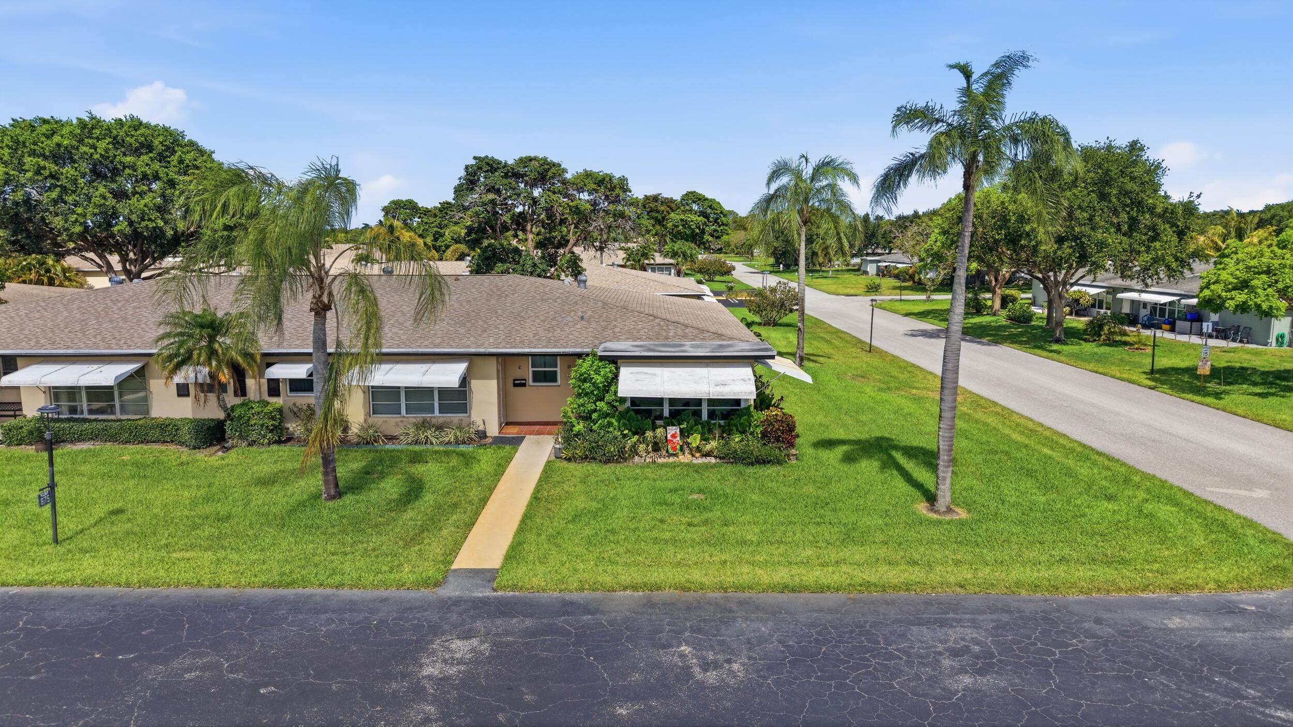
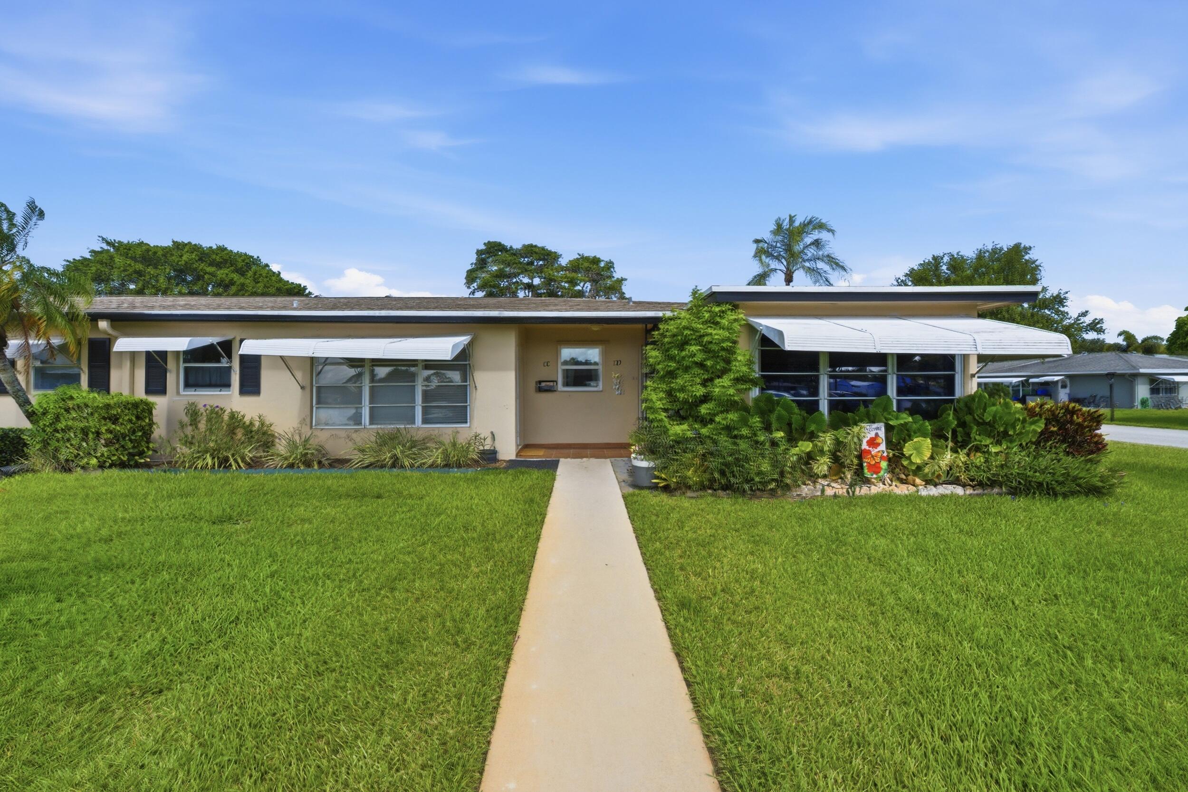
Welcome home to this beautifully maintained 2 bedroom, 2 bathroom corner villa in the desirable 55+ community of High Point in Delray Beach. Notable updates include impact windows throughout (2022), 2018 roof, brand new carpet (2026), fresh interior paint (2026), and updated fixtures throughout the home. As you enter, you'll notice the spacious layout with brand new carpet and tile flooring flowing through the main living areas. The kitchen is equipped with solid wood cabinetry, an oversized dual sink with disposal, niche shelving, updated fixtures, and an abundance of natural light. The dining and living areas flow seamlessly off the kitchen and feature large impact windows that fill the space with natural light, updated fixtures, and sliding glass doors leading to the enclosed Florida room complete with plantation shutters and additional updated lighting, the perfect space for a home office or to relax and entertain. The primary suite is generously sized and offers large impact windows, updated fixtures, a full walk-in closet with a convenient in-unit laundry. The primary bathroom features an oversized vanity with solid wood cabinetry, large mirror, and a fully tiled shower/tub combination with updated hardware. The secondary bedroom is also spacious and bright, featuring a large closet, updated fixture, and plenty of natural light. Association fees cover lawn care, roof maintenance, water, cable television, and access to community amenities including a heated resort-style pool, clubhouse with planned social activities, and shuffleboard courts. Conveniently located just minutes from the beach and downtown Delray Beach, you'll enjoy easy access to charming shops, dining, entertainment, and major highways including I-95 and the Florida Turnpike.

Save
Ask

Tour

Hide

Share

Listing Snapshot
Price 
$150,000
Days On Site 
0 Days
Bedrooms 
2
Inside Area (SqFt) 
1,175 sqft
Total Baths 
2
Full Baths 
2
Partial Baths 
N/A
Lot Size 
N/A
Year Built 
1971
MLS® Number 
B26033219
Status 
Pending
Property Tax 
$2,539.33
HOA/Condo/Coop Fees 
$591 monthly
Sq Ft Source 
Public Records
Friends & Family
Recent Activity
6 hours ago Listing first seen on site
10 hours ago Listing updated with changes from the MLS®
General Features
Direction Faces 
West
Foundation 
Slab
Land Lease 
No
Levels 
One
Number Of Stories 
1
Parking 
AssignedGuest
Parking Spaces 
1
Pets 
No
Property Sub Type 
Single Family Residence
Sewer 
Public Sewer
Special Circumstances 
Standard
SqFt Total 
1386
Style 
Ranch
Utilities 
Cable AvailableElectricity ConnectedPhone AvailableSewer ConnectedWater Connected
Water Source 
Public
Zoning 
res
Interior Features
Appliances 
DryerDishwasherElectric RangeMicrowaveRefrigeratorWasher
Cooling 
Central AirCeiling Fan(s)Electric
Flooring 
CarpetTile
Furnished 
Unfurnished
Heating 
CentralElectric
Interior 
Walk-In Closet(s)
Laundry Features 
InsideLaundry ClosetIn Unit
Main Level Bedrooms 
2
Window Features 
Storm Window(s)
Bedroom 2 
Dimensions – 14 X 11.9Area – 166
Dining Room 
Dimensions – 8.9 X 8.6Area – 76
FloridaRoom 
Dimensions – 9.69 X 11Area – 106
Kitchen 
Dimensions – 9.6 X 7.4Area – 71
Living Room 
Dimensions – 14.4 X 18.8Area – 270
PrimaryBedroom 
Dimensions – 10.9 X 17.6Area – 191
Save
Ask

Tour

Hide

Share

Exterior Features
Construction Details 
BlockStucco
Exterior 
Awning(s)
Fencing 
None
Lot Features 
Corner Lot
Patio And Porch 
Patio
Pool Features 
Association
Roof 
CompositionShingle
View 
Garden
Waterview 
Garden
Windows/Doors 
Storm Window(s)
Community Features
Association Amenities 
PoolClubhouseLaundryShuffleboard CourtTennis Court(s)
Association Dues 
591
Building Access 
First Floor Entry
Financing Terms Available 
CashConventional
HOA Fee Frequency 
Monthly
MLS Area 
4540
Roads 
Paved
Senior Community 
Yes
Schools
School District

Unknown
Elementary School

Crosspointe
Middle School

Carver Community
High School

Atlantic
Listing courtesy of RE/MAX Direct

All listings featuring the BMLS logo are provided by BeachesMLS, Inc. This information is not verified for authenticity or accuracy and is not guaranteed. Copyright © 2026 BeachesMLS, Inc. (a Flex MLS feed)

Last checked: 2026-05-27 05:50 PM UTC

Neighborhood & Commute
Source: Walkscore

Disclosure: Community information and market data powered by Constellation Data Labs. Information is deemed reliable but not guaranteed.

Save
Ask

Tour

Hide

Share