Welcome to Veno Realty Group
Find Your Dream Home

Finding the home you’ll love to rent or buy
just got easier.

Save
Ask

Tour

Hide

Share

$695,000

New Listing

7942 Parsons Pine Drive
Boynton Beach, FL 33437
For Sale|Single Family Residence|Active
4

Beds
3

Total Baths
2

Full Baths
1

Partial Bath
2,221

SqFt
$313

/SqFt
2008

Built
Subdivision:
Greystone
County:
Palm Beach

Call Now: 561-748-8366

Is this the listing for you? We can help make it yours.

561-748-8366

7942 Parsons Pine Drive7942 Parsons Pine Drive7942 Parsons Pine Drive7942 Parsons Pine Drive
Save
Ask

Tour

Hide

Share

Mortgage Calculator

Monthly Payment (Est.)

$3,171

Calculator powered by Showcase IDX, a Constellation1 Company. Copyright ©2026 Information is deemed reliable but not guaranteed.

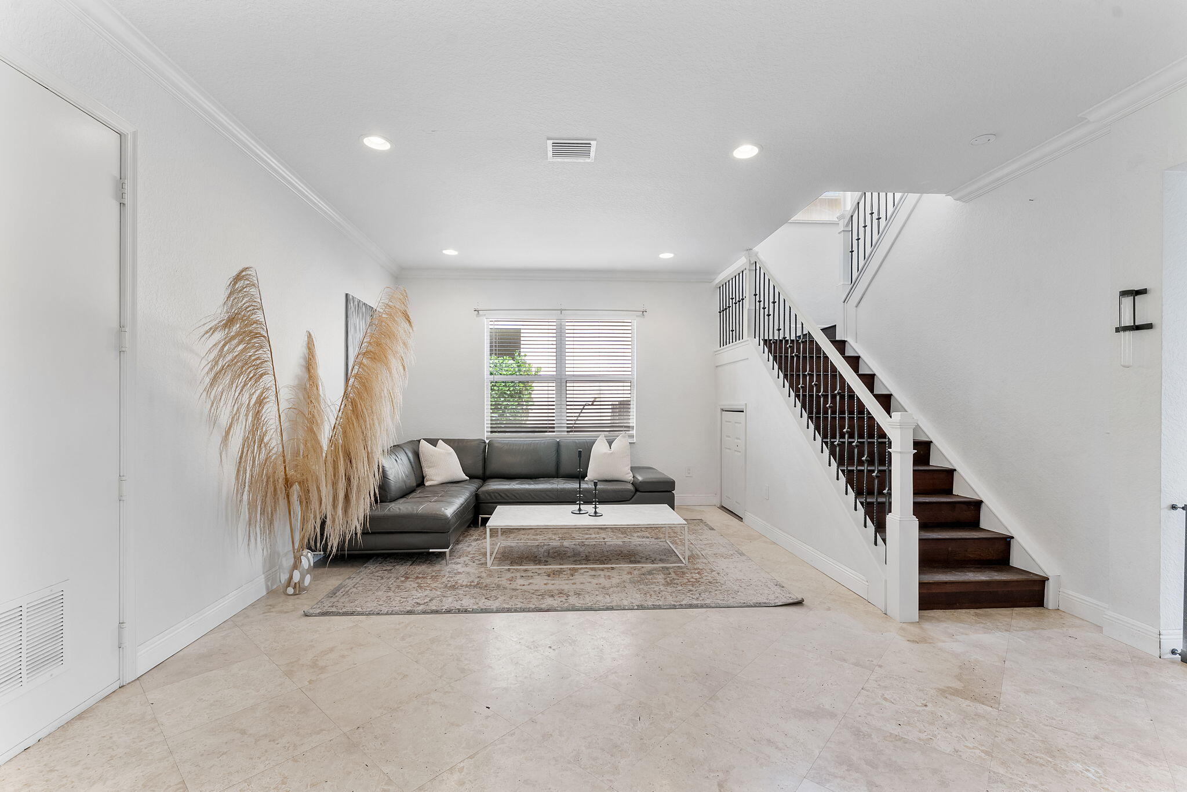
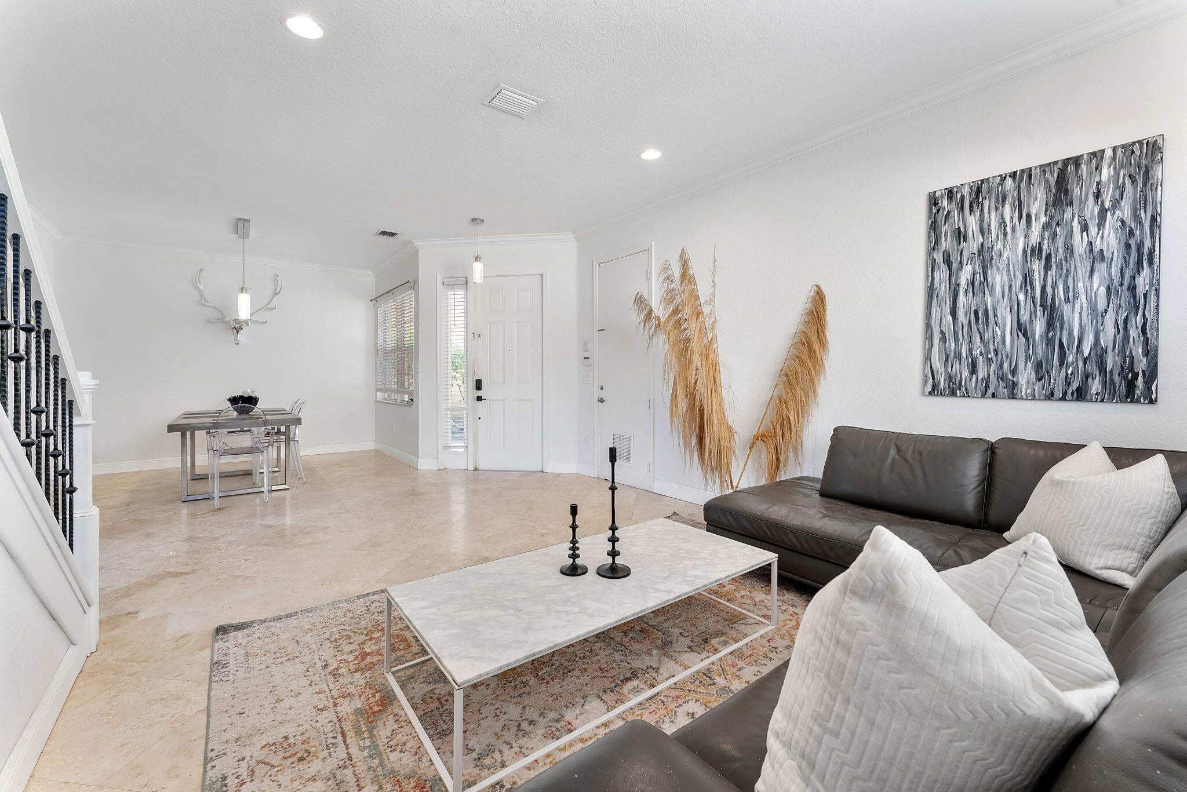
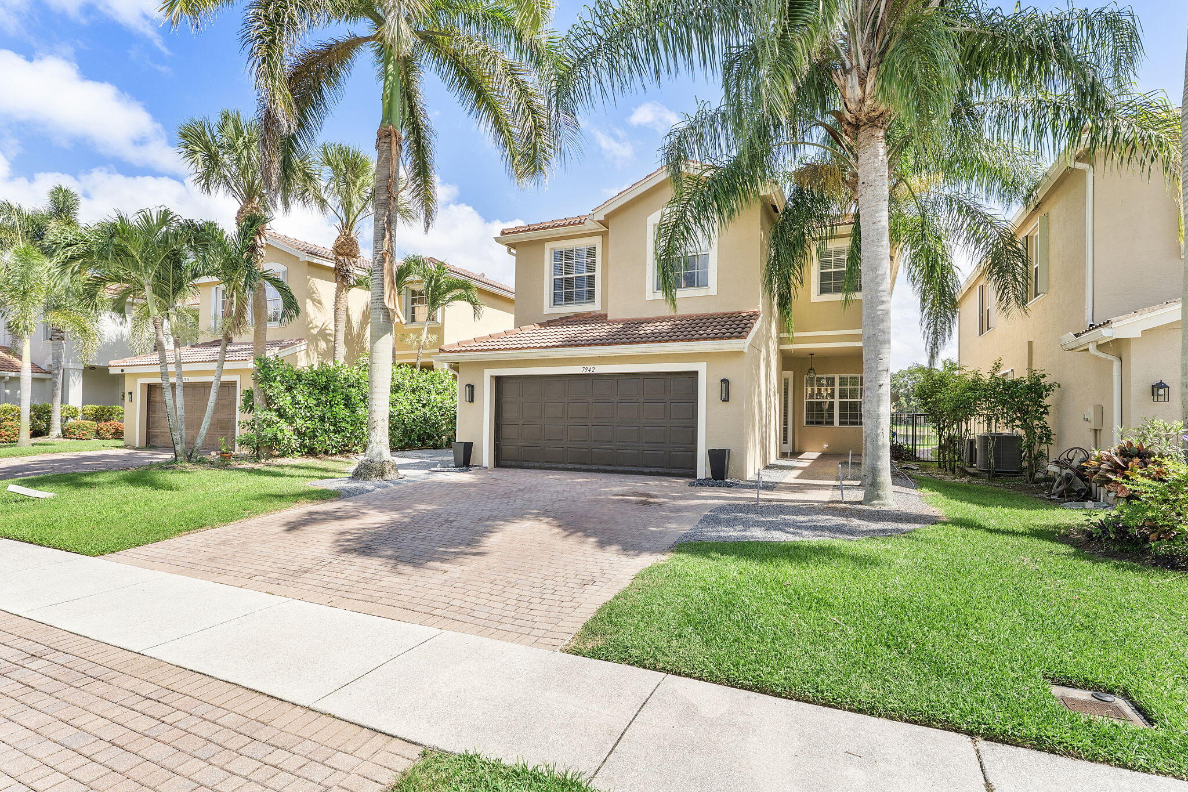
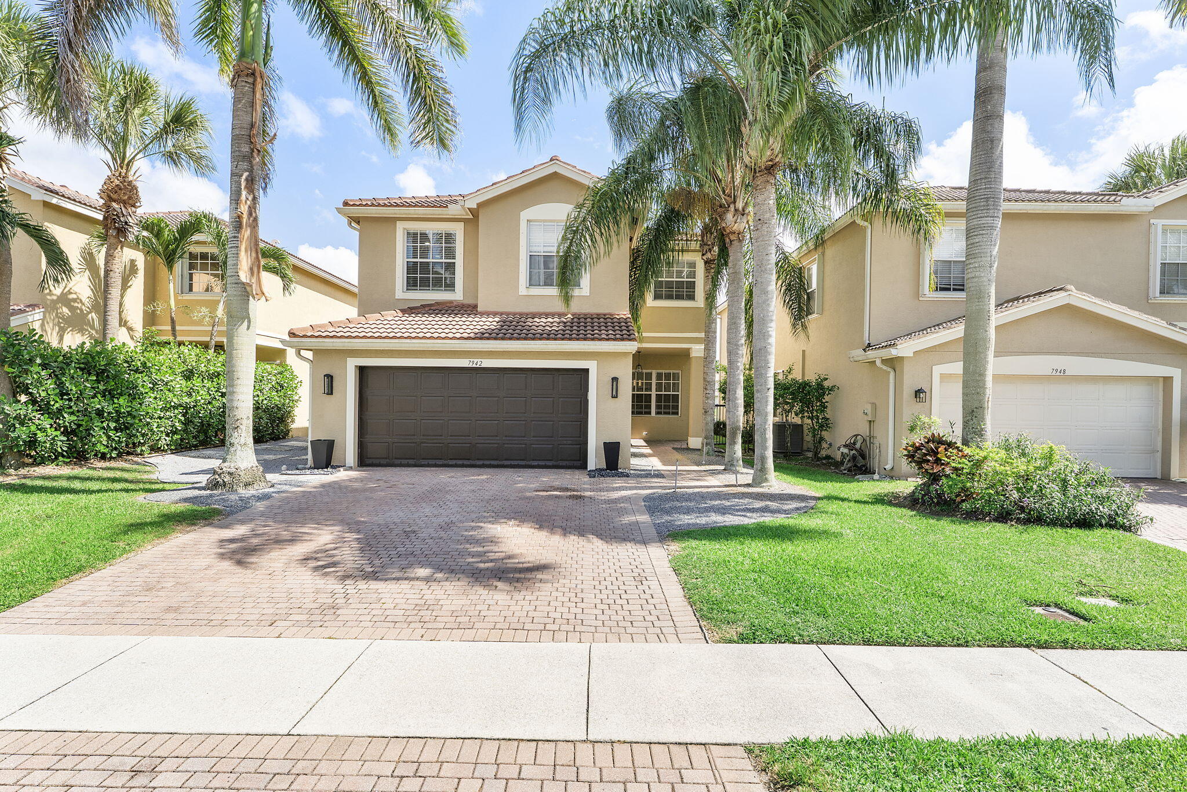
Absolute stunning Opal Model in in the exclusive gated community of Greystone in Boynton Beach. Extraordinary 2008 home with fabulous views of the lake. This 4 bedroom, 2.5 bath home has a beautiful heated pool with spa, fountains, deck jets (remote/app controlled) and shallow area with mosaic and stone accents. Enjoy the outdoor built-in BBQ while entertaining your family and friends by the pool. Brand new 4 ton A/C, New Toilets, New Water Heater. Newly renovated kitchen with farmhouse sink, brushed gold hardware, green granite countertops. Renovated bathroom with black stone counters, brand new glass shower door, and all new hardware and faucets in brushed gold. Travertine marble tiles downstairs and upstairs luxury vinyl plank flooring. 2-car air conditioned garage. Greystone features 24 Hour manned gate, mini soccer field, basketball court, community pool, volleyball, tennis court and more.

Save
Ask

Tour

Hide

Share

Listing Snapshot
Price 
$695,000
Days On Site 
0 Days
Bedrooms 
4
Inside Area (SqFt) 
2,221 sqft
Total Baths 
3
Full Baths 
2
Partial Baths 
1
Lot Size 
0.11 Acres
Year Built 
2008
MLS® Number 
B26032821
Status 
Active
Property Tax 
$5,867.08
HOA/Condo/Coop Fees 
$198 monthly
Sq Ft Source 
Public Records
Friends & Family
Recent Activity
2 hours ago Listing first seen on site
6 hours ago Listing updated with changes from the MLS®
General Features
Acres 
0.11
Attached Garage 
Yes
Direction Faces 
East
Garage 
Yes
Garage Spaces 
2
Levels 
Two
Number Of Stories 
2
Parking 
AttachedDrivewayGarage
Parking Spaces 
6
Pets 
Size LimitYes
Property Sub Type 
Single Family Residence
Security 
Smoke Detector(s)Fire AlarmGated Community
Sewer 
Public Sewer
Special Circumstances 
Standard
SqFt Total 
2849
Utilities 
Cable AvailableSewer AvailableWater Available
Water Source 
Public
Zoning 
PUD
Interior Features
Appliances 
CooktopDryerDishwasherElectric RangeElectric Water HeaterFree-Standing FreezerDisposalMicrowaveRefrigeratorWater HeaterWasher
Cooling 
Central AirCeiling Fan(s)
Flooring 
MarbleVinyl
Heating 
Central
Interior 
PantrySoaking TubBarWalk-In Closet(s)
Laundry Features 
Inside
Spa 
Yes
Attic 
Kitchen 
Dimensions – 13 X 10Level – MainArea – 130
Laundry 
PrimaryBedroom 
Dimensions – 15 X 16Level – SecondArea – 240
Save
Ask

Tour

Hide

Share

Exterior Features
Construction Details 
Block
Lot Features 
Waterfront
Pool Features 
HeatedIn GroundPool/Spa ComboAssociationPrivate
Private Pool 
Yes
Roof 
Barrel
Spa 
Yes
Spa Features 
HeatedIn Ground
View 
Lake
Waterfront 
Yes
Waterfront Features 
Lake Front
Waterview 
Lake
Community Features
Association Amenities 
PoolBasketball CourtClubhouseFitness CenterManagementPicnic AreaTennis Court(s)Trail(s)
Association Dues 
198
Building Access 
Entry Level Living Area Y
Community Features 
Gated
Financing Terms Available 
CashConventionalFHAVA Loan
HOA Fee Frequency 
Monthly
MLS Area 
4610
Schools
School District

Unknown
Elementary School

Hagen Road
Middle School

West Boynton
High School

Park Vista
Listing courtesy of Florida’s Best Realty Services

All listings featuring the BMLS logo are provided by BeachesMLS, Inc. This information is not verified for authenticity or accuracy and is not guaranteed. Copyright © 2026 BeachesMLS, Inc. (a Flex MLS feed)

Last checked: 2026-05-26 05:46 PM UTC

Neighborhood & Commute
Source: Walkscore

Disclosure: Community information and market data powered by Constellation Data Labs. Information is deemed reliable but not guaranteed.

Save
Ask

Tour

Hide

Share