Welcome to Veno Realty Group
Find Your Dream Home

Finding the home you’ll love to rent or buy
just got easier.

Save
Ask

Tour

Hide

Share

$369,000

New Listing

5369 Gene Circle
West Palm Beach, FL 33415

For Sale|Single Family Residence|Active
3

Beds
2

Total Baths
2

Full Baths
1,268

SqFt
$291

/SqFt
1986

Built
Subdivision:
SUMMIT PINES UNIT 2
County:
Palm Beach

Call Now: 561-748-8366

Is this the listing for you? We can help make it yours.

561-748-8366

Upcoming Open Houses
Sat, May 30, 11:00 AM – 2:00 PM
5369 Gene Circle5369 Gene Circle5369 Gene Circle5369 Gene Circle
Save
Ask

Tour

Hide

Share

Mortgage Calculator

Monthly Payment (Est.)

$1,684

Calculator powered by Showcase IDX, a Constellation1 Company. Copyright ©2026 Information is deemed reliable but not guaranteed.

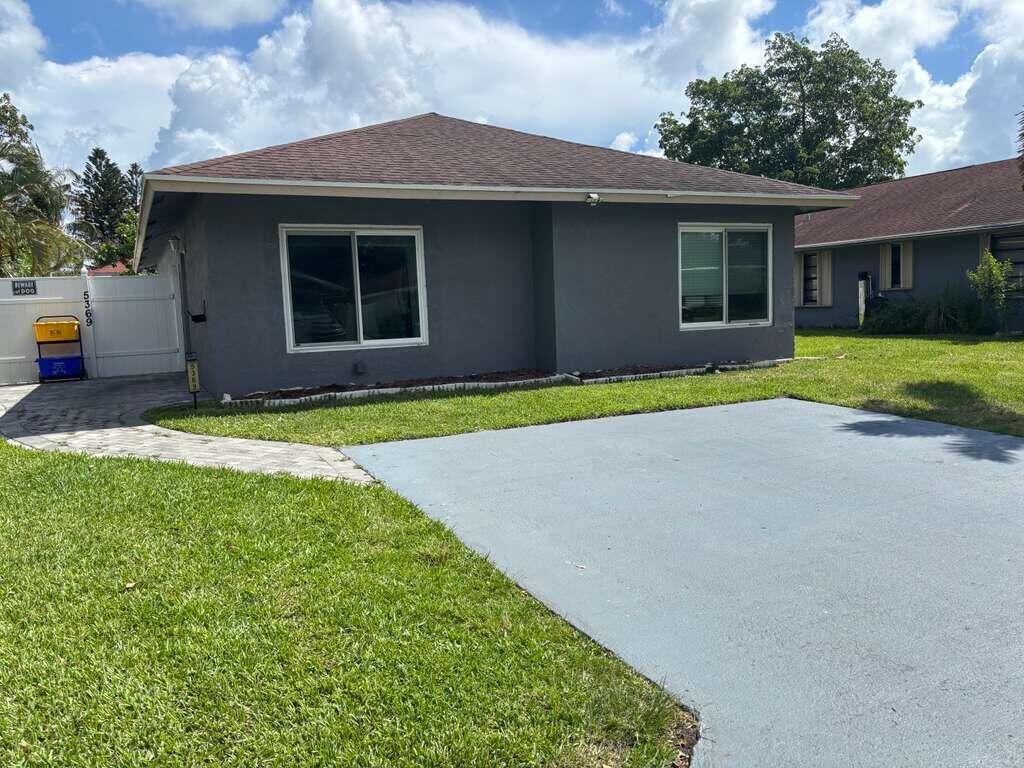
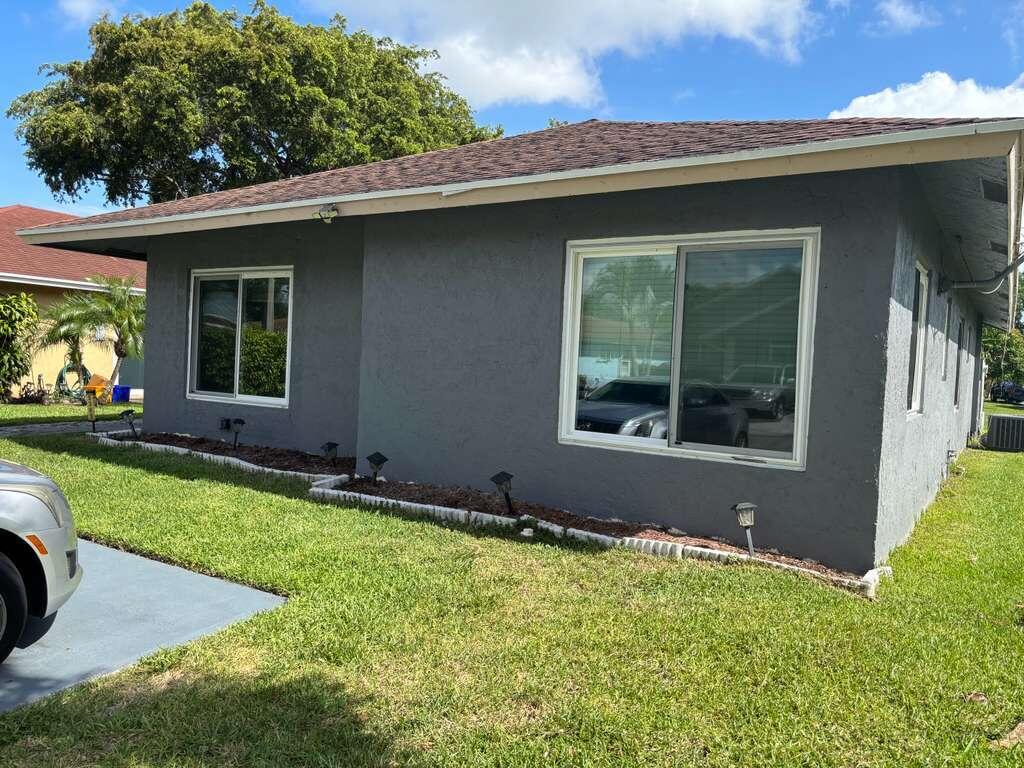
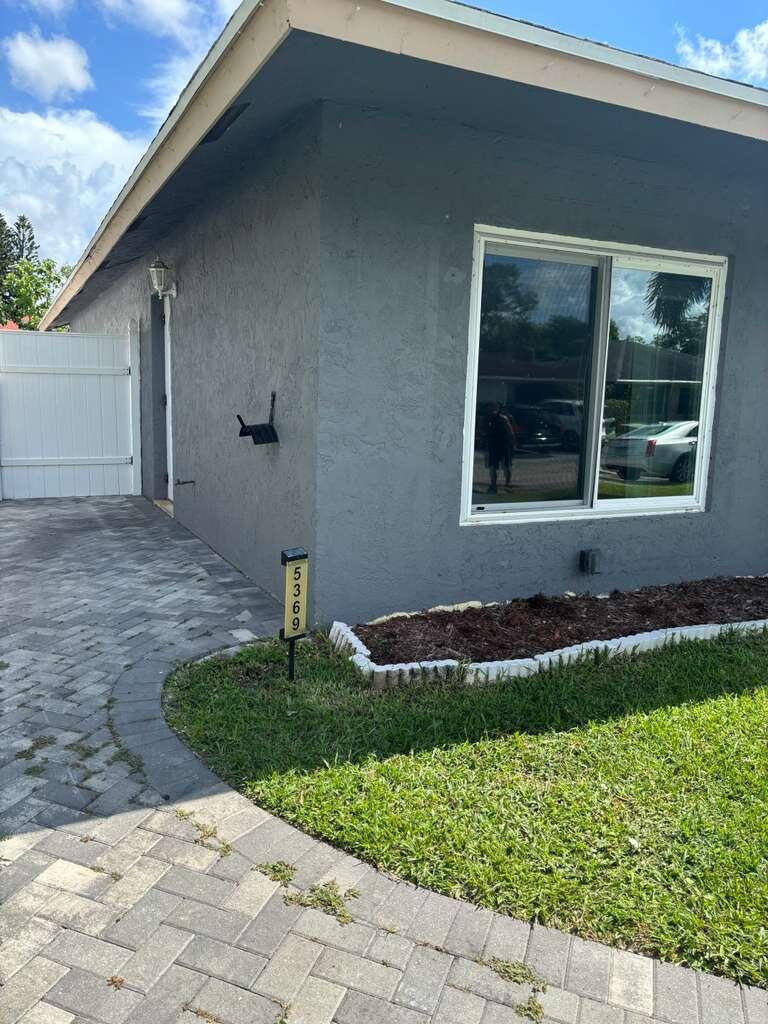
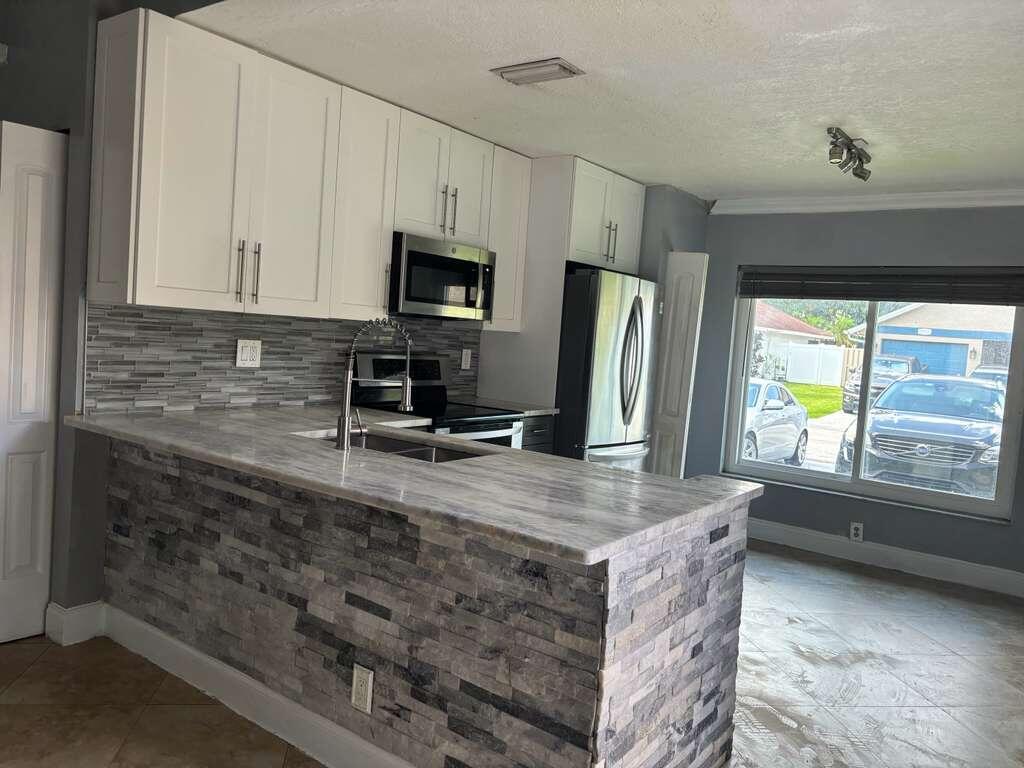
This charming 3 bedroom 2 Bath home is ready for its new owner and a little TLC. The home features all impact windows and doors, it has tile throughout the house, split floor plan, eat in kitchen, large great room with vaulted ceilings, screened patio with very private fenced backyard, spacious bedrooms and closets, laundry room, extra storage, etc. This is a must see!! Well kept community has tennis & pool & racquetball & is centrally located. Very close to just about everything. 15 min from beach, downtown City Place & Wellington. Zoned for a fantastic magnet school for science, Pine Jog Elementary! Sold AS-IS, 4-Point Inspection report , 2024, available.

Save
Ask

Tour

Hide

Share

Listing Snapshot
Price 
$369,000
Days On Site 
0 Days
Bedrooms 
3
Inside Area (SqFt) 
1,268 sqft
Total Baths 
2
Full Baths 
2
Partial Baths 
N/A
Lot Size 
0.05 Acres
Year Built 
1986
MLS® Number 
B26032817
Status 
Active
Property Tax 
$4,358.97
HOA/Condo/Coop Fees 
$170 monthly
Sq Ft Source 
Public Records
Friends & Family
Recent Activity
3 hours ago Listing first seen on site
7 hours ago Listing updated with changes from the MLS®
General Features
Acres 
0.05
Direction Faces 
South
Levels 
One
Number Of Stories 
1
Parking 
AsphaltDriveway
Parking Spaces 
2
Pets 
Number LimitSize LimitYes
Property Sub Type 
Single Family Residence
Security 
Smoke Detector(s)
Sewer 
Public Sewer
Special Circumstances 
Standard
SqFt Total 
1372
Style 
ColonialRanch
Utilities 
Cable AvailableElectricity AvailableSewer ConnectedWater Connected
Water Source 
Public
Zoning 
RS
Interior Features
Appliances 
DryerDishwasherElectric RangeElectric Water HeaterDisposalMicrowaveRangeRefrigeratorWater HeaterWasher
Cooling 
Central AirCeiling Fan(s)
Flooring 
Ceramic TileTileWood
Heating 
Central
Interior 
Eat-in KitchenPantryWalk-In Closet(s)
Laundry Features 
Electric Dryer HookupInsideLaundry ClosetOther
Main Level Bedrooms 
3
Window Features 
BlindsStorm Window(s)
Kitchen 
Living Room 
PrimaryBedroom 
Save
Ask

Tour

Hide

Share

Exterior Features
Construction Details 
BlockStucco
Fencing 
Back YardFencedGatePrivacyVinyl
Patio And Porch 
PatioScreened
Roof 
Shingle
Windows/Doors 
BlindsStorm Window(s)
Community Features
Association Amenities 
ClubhousePicnic AreaPlaygroundTennis Court(s)
Association Dues 
170
Financing Terms Available 
CashConventionalFHAVA Loan
HOA Fee Frequency 
Monthly
MLS Area 
5510
Schools
School District

Unknown
Elementary School

Pine Jog
Middle School

Palm Springs Community (Palm Beach)
High School

John I. Leonard
Listing courtesy of Estate Group LLC

All listings featuring the BMLS logo are provided by BeachesMLS, Inc. This information is not verified for authenticity or accuracy and is not guaranteed. Copyright © 2026 BeachesMLS, Inc. (a Flex MLS feed)

Last checked: 2026-05-26 05:51 PM UTC

Neighborhood & Commute
Source: Walkscore

Disclosure: Community information and market data powered by Constellation Data Labs. Information is deemed reliable but not guaranteed.

Save
Ask

Tour

Hide

Share