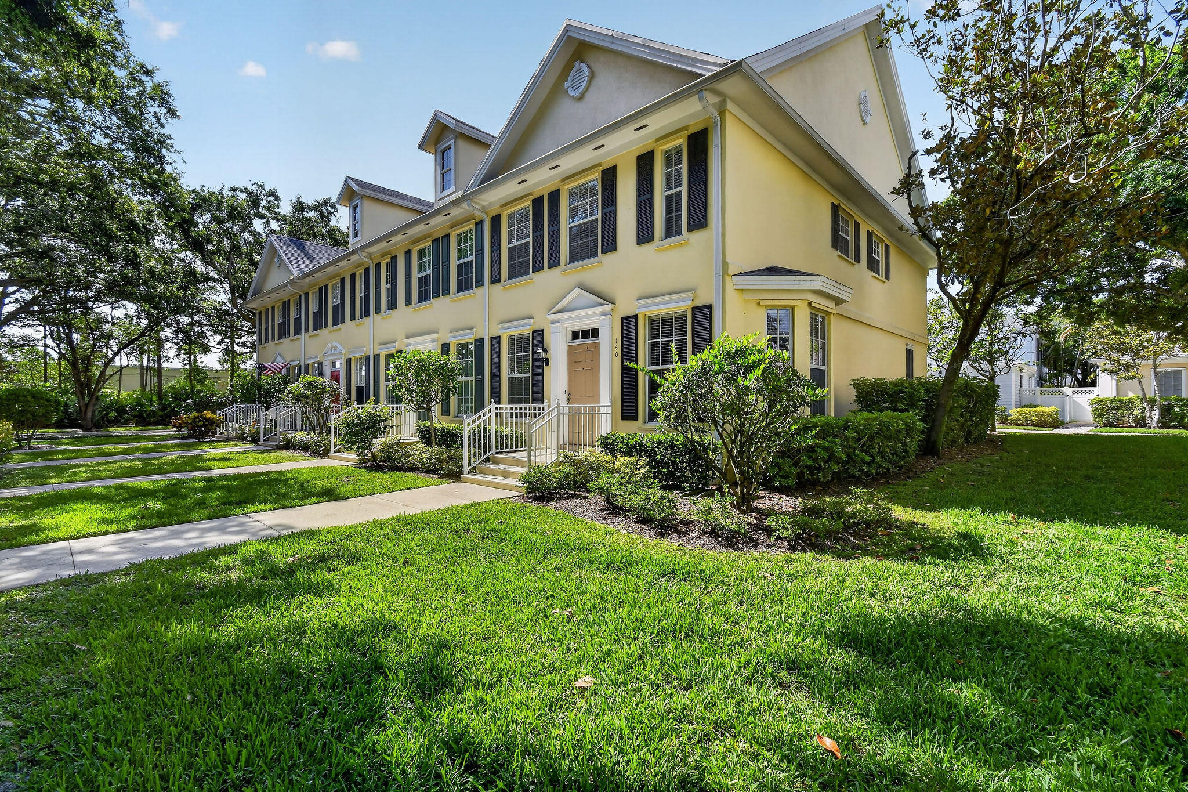
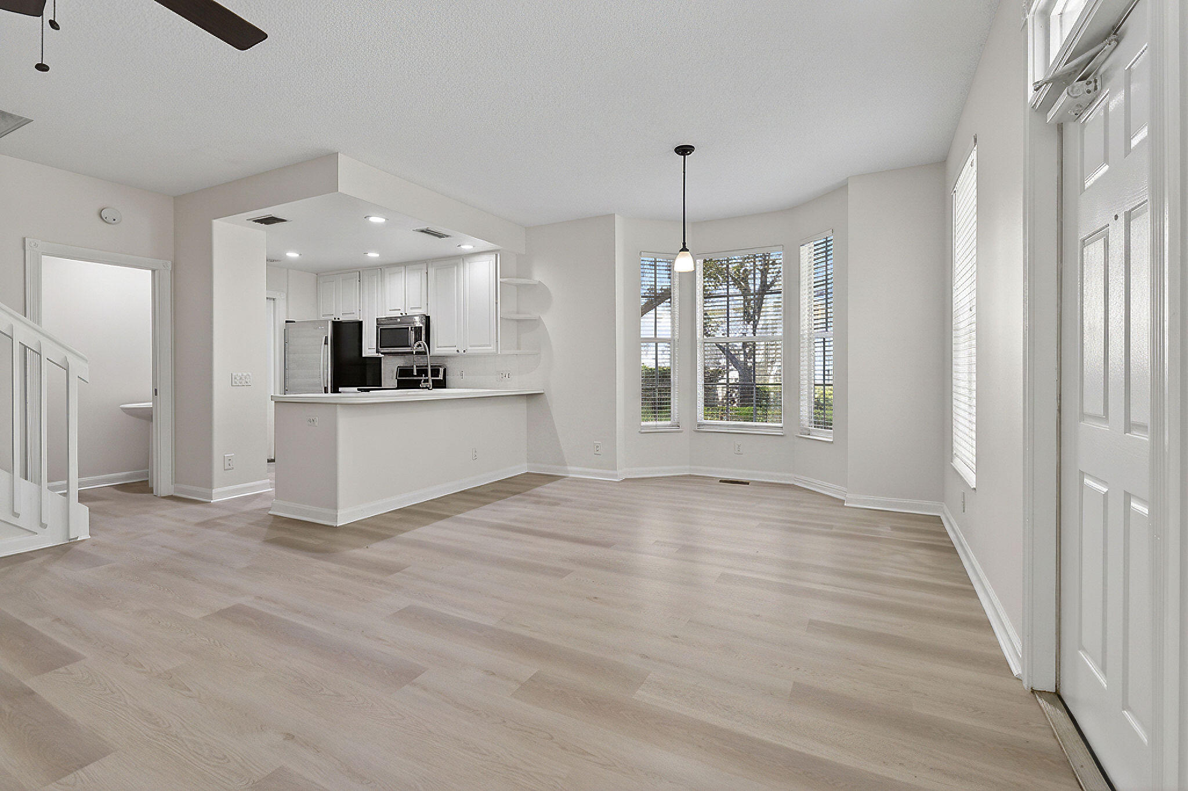
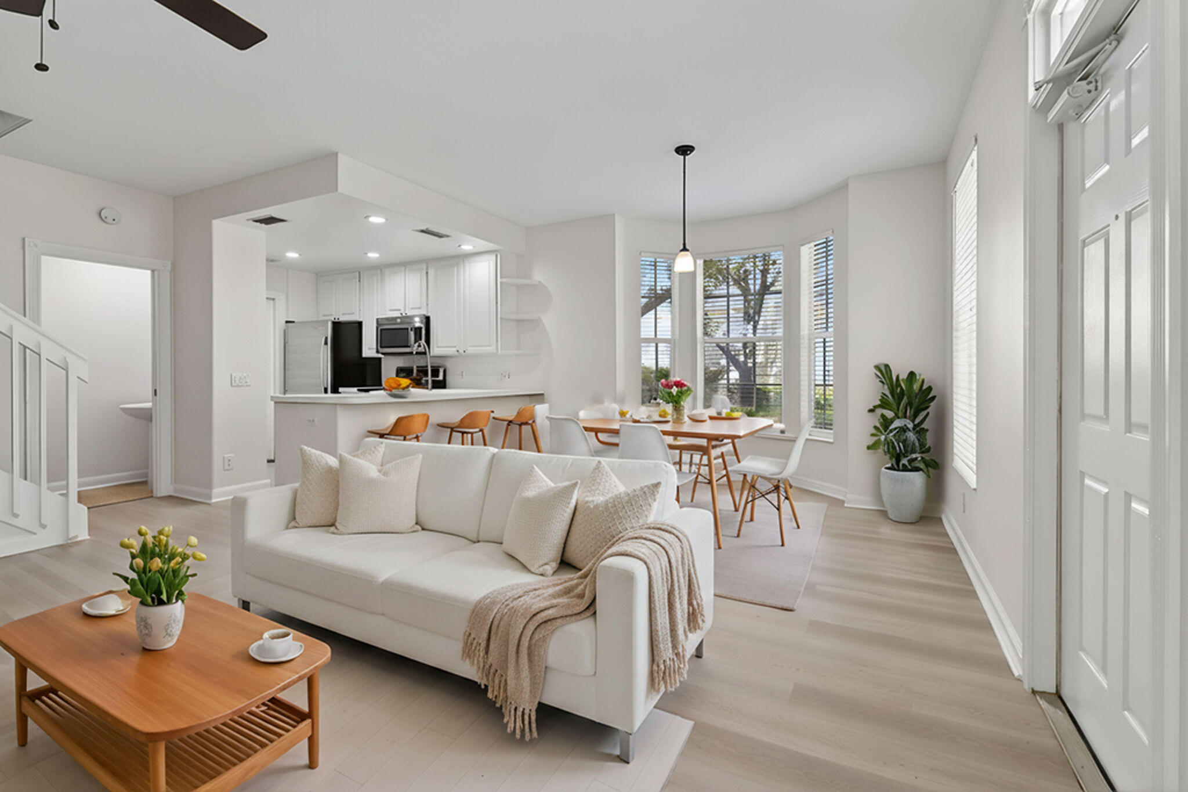
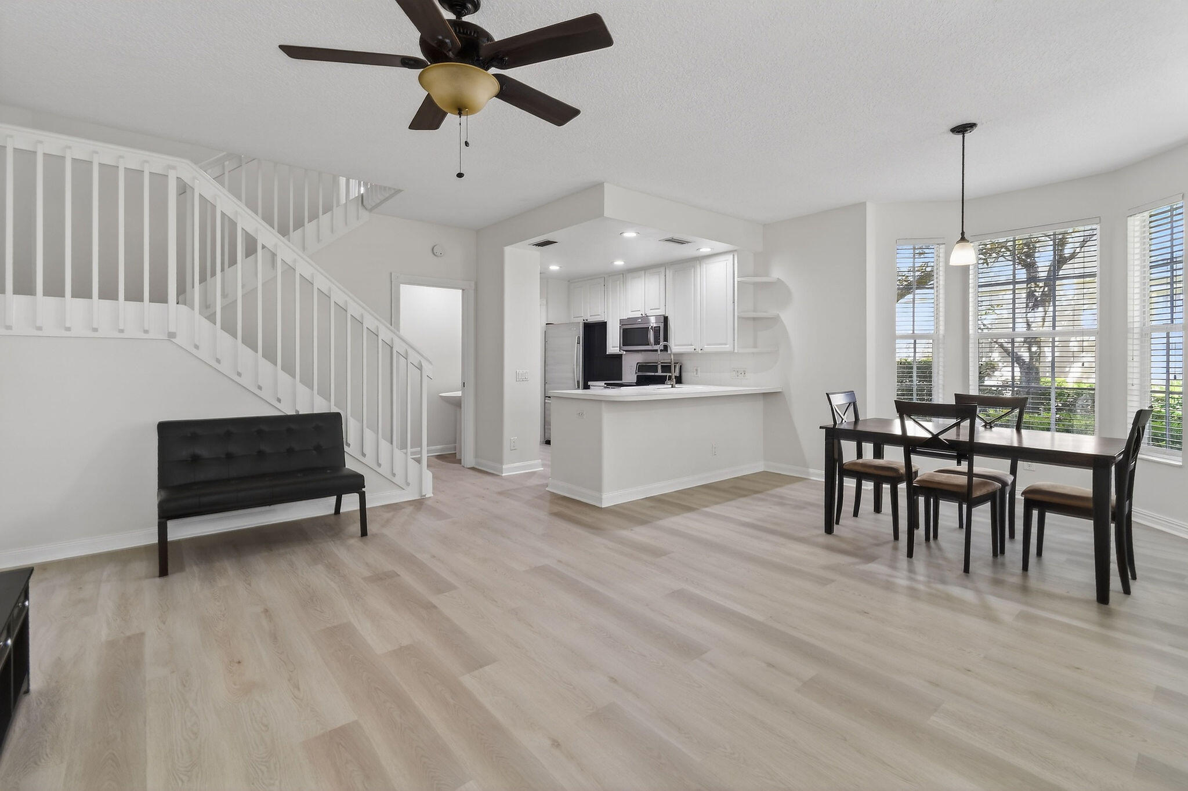
Located in the highly sought after NewHaven community at Abacoa, this well maintained DiVosta built end unit townhome offers a spacious layout, two car garage, bay window, and a prime Jupiter location directly across from one of the largest green spaces in the community with peaceful park views. Recent improvements include a new roof, newer air conditioning and water heater, luxury vinyl flooring, interior paint, LED lighting, disposal, and LG washer and dryer, making this home move in ready. NewHaven is known for its tree lined streets, shaded playgrounds, nature trails, and open green spaces. Residents enjoy multiple swimming pools, a newly updated fitness facility featuring Life Fitness equipment, clubhouse amenities, and a pet friendly environment. Conveniently located near downtown Abacoa, Roger Dean Stadium, dining, shopping, golf, Jupiter's beaches, and highly regarded schools, this home offers an exceptional opportunity to enjoy the Jupiter lifestyle.
Save
Ask
Tour
Hide
Share
Listing Snapshot
Price
$554,900
Days On Site
0 Days
Bedrooms
3
Inside Area (SqFt)
1,413 sqft
Total Baths
3
Full Baths
2
Partial Baths
1
Lot Size
0.07 Acres
Year Built
1998
MLS® Number
B26032810
Status
Active
Property Tax
$4,522
HOA/Condo/Coop Fees
$427.41 monthly
Sq Ft Source
Public Records
Friends & Family
React
Comment
Invite
No Comments Yet
Did you know? You can invite friends and family to your search. They can join your search, rate and discuss listings with you.
Recent Activity
2 hours ago
Listing first seen on site
7 hours ago
Listing updated with changes from the MLS®
General Features
Attached Garage
Yes
Direction Faces
North
Garage
Yes
Garage Spaces
2
Levels
Two
Number Of Stories
2
Parking
AttachedGarageGarage Door OpenerOn Street
Parking Spaces
2
Pets
Cats OKDogs OKYes
Property Sub Type
Townhouse
Security
Security System OwnedSmoke Detector(s)
Sewer
Public Sewer
Special Circumstances
Standard
SqFt Total
1854
Style
ColonialTraditional
Utilities
Cable AvailableElectricity AvailableSewer AvailableUnderground UtilitiesWater Available
Water Source
Public
Zoning
Res
Interior Features
Appliances
DryerDishwasherElectric RangeElectric Water HeaterDisposalMicrowaveRefrigeratorWater HeaterWasher
Cooling
Central AirCeiling Fan(s)Electric
Flooring
Ceramic TileVinyl
Furnished
Unfurnished
Heating
CentralElectric
Interior
Central VacuumHigh CeilingsPantryWalk-In Closet(s)



Did you know? You can invite friends and family to your search. They can join your search, rate and discuss listings with you.