Welcome to Veno Realty Group
Find Your Dream Home

Finding the home you’ll love to rent or buy
just got easier.

Save
Ask

Tour

Hide

Share

$520,000

New Listing

5317 Oakmont Village Circle
Lake Worth, FL 33463

For Sale|Single Family Residence|Active
3

Beds
2

Total Baths
2

Full Baths
1,843

SqFt
$282

/SqFt
2000

Built
Subdivision:
WINSTON TRAILS PAR 15
County:
Palm Beach

Call Now: 561-748-8366

Is this the listing for you? We can help make it yours.

561-748-8366

5317 Oakmont Village Circle5317 Oakmont Village Circle5317 Oakmont Village Circle5317 Oakmont Village Circle
Save
Ask

Tour

Hide

Share

Mortgage Calculator

Monthly Payment (Est.)

$2,372

Calculator powered by Showcase IDX, a Constellation1 Company. Copyright ©2026 Information is deemed reliable but not guaranteed.

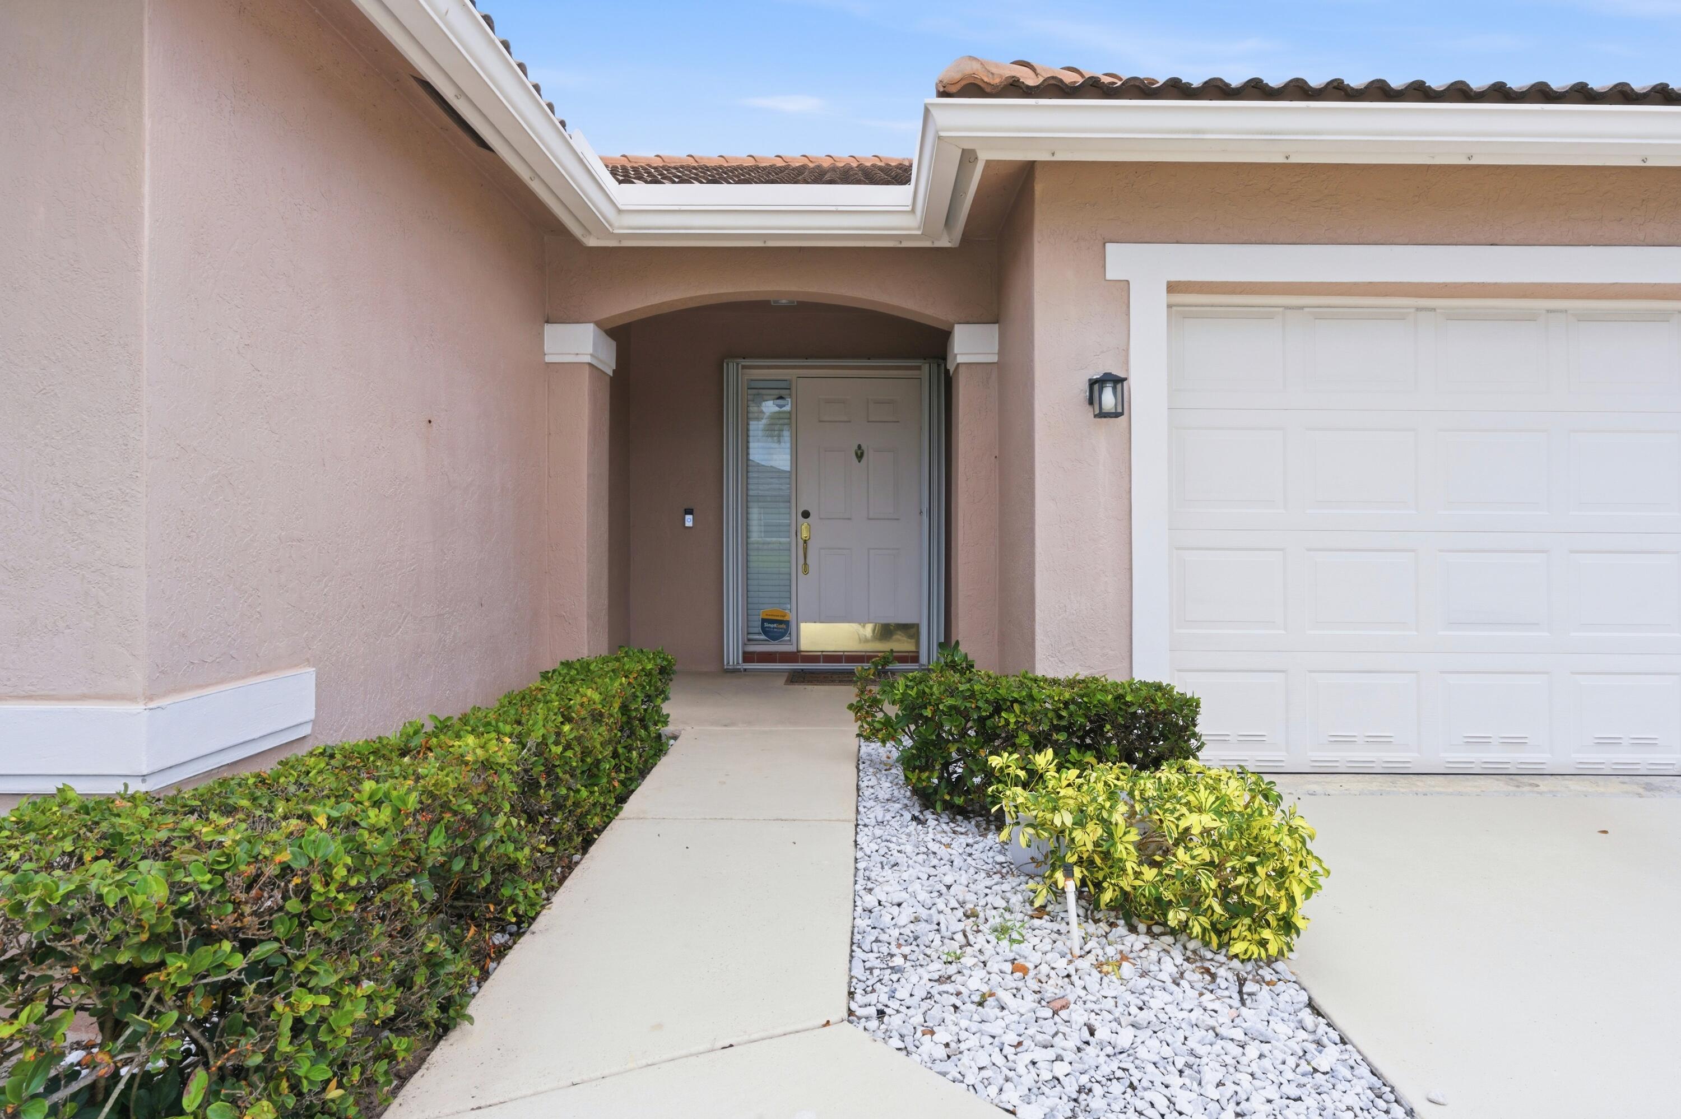
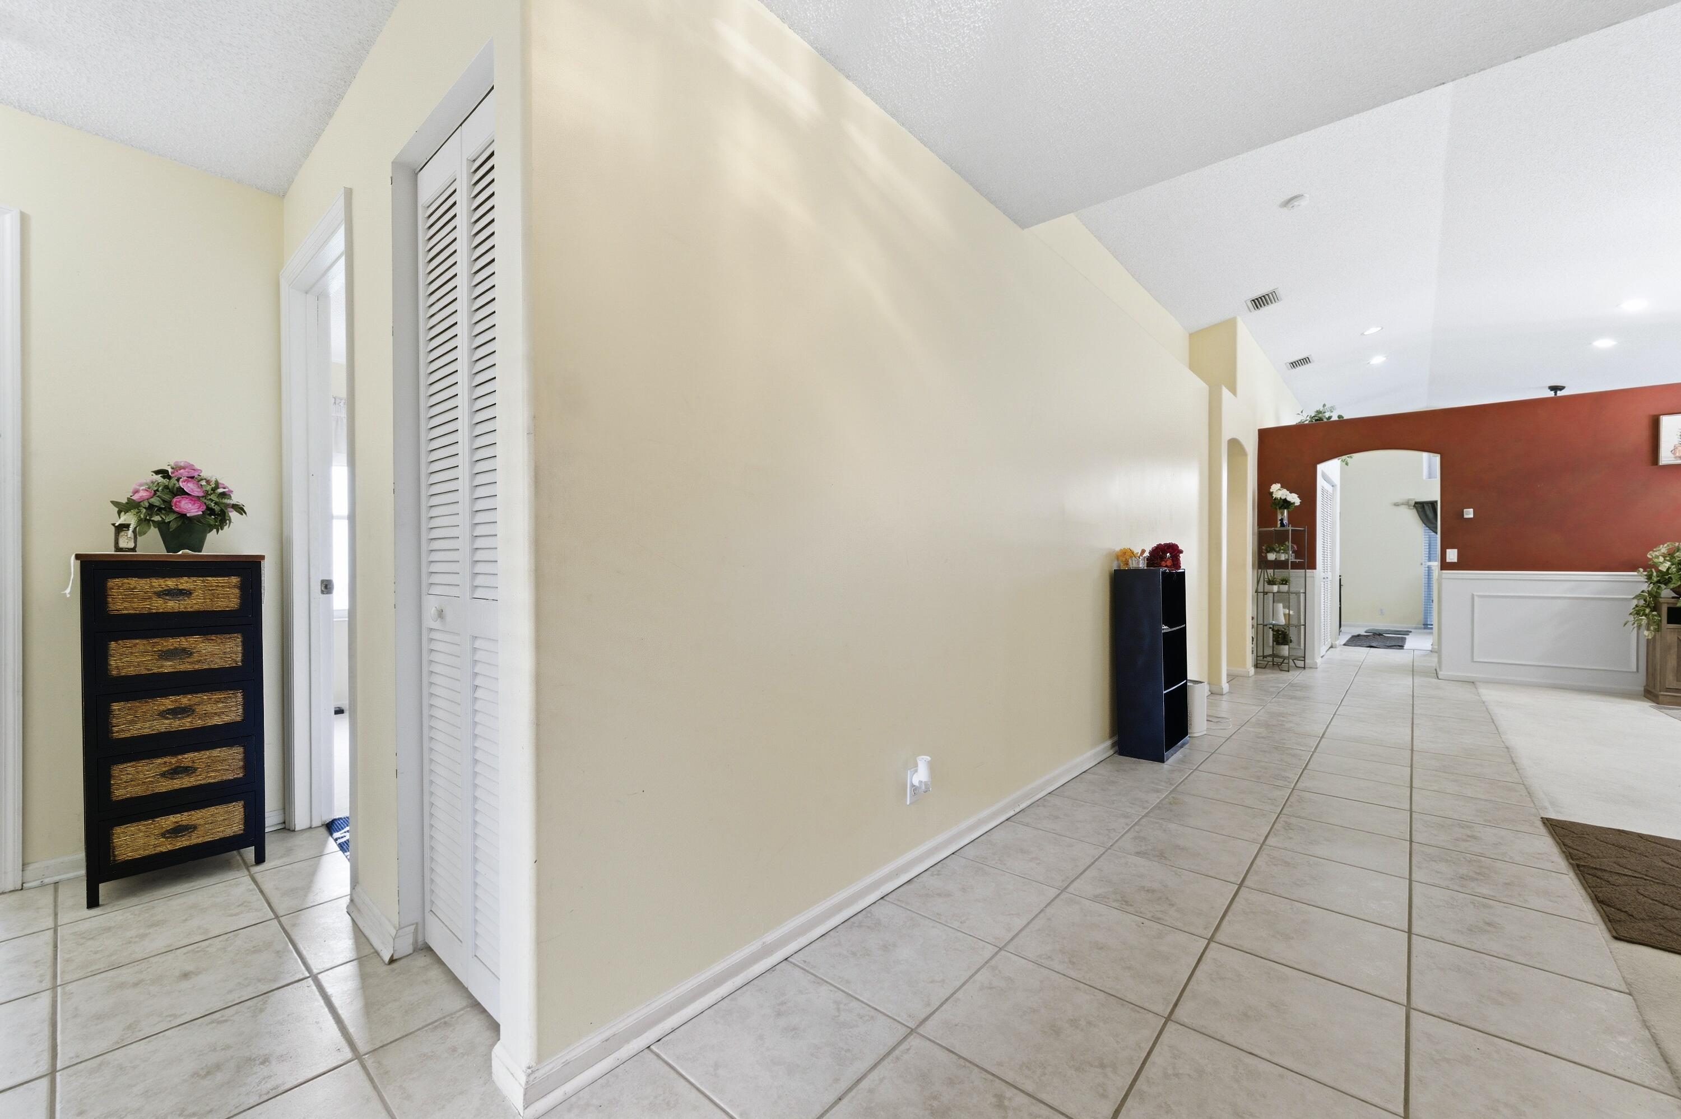
Located in the gated community of Winston Trails, this spacious 3-bedroom, 2-bath CBS home features a desirable split-bedroom floorplan with soaring vaulted ceilings, abundant natural light, and generous living and family room spaces perfect for entertaining. The oversized primary suite offers a walk-in closet and a spa-like bath with a Roman soaking tub. Accordion shutters provide added storm protection and peace of mind. With timeless design and endless potential to personalize, this home is a wonderful opportunity in one of Lake Worth's most sought-after communities. Winston Trails offers resort-style amenities including a public golf course, heated Olympic-size pool, tennis, pickleball, walking trails, kid's playground area, and manned gated entry.

Save
Ask

Tour

Hide

Share

Listing Snapshot
Price 
$520,000
Days On Site 
0 Days
Bedrooms 
3
Inside Area (SqFt) 
1,843 sqft
Total Baths 
2
Full Baths 
2
Partial Baths 
N/A
Lot Size 
0.17 Acres
Year Built 
2000
MLS® Number 
B26032562
Status 
Active
Property Tax 
$3,397.23
HOA/Condo/Coop Fees 
$279 monthly
Sq Ft Source 
Assessor
Friends & Family
Recent Activity
2 hours ago Listing first seen on site
6 hours ago Listing updated with changes from the MLS®
General Features
Acres 
0.17
Attached Garage 
Yes
Direction Faces 
West
Garage 
Yes
Garage Spaces 
2
Levels 
One
Number Of Stories 
1
Parking 
AttachedConcreteDrivewayGarage
Parking Spaces 
4
Pets 
Breed RestrictionsYes
Property Sub Type 
Single Family Residence
Security 
Security GateGated with GuardGated CommunitySecurity Guard

Sewer 
Public Sewer
Special Circumstances 
Standard
SqFt Total 
2305
Style 
Traditional
Utilities 
Electricity ConnectedSewer ConnectedWater Connected
Water Source 
Public
Zoning 
RS
Interior Features
Appliances 
DryerDishwasherElectric RangeMicrowaveRefrigeratorWasher
Cooling 
Central AirCeiling Fan(s)Electric
Electric 
Circuit Breakers
Flooring 
CarpetCeramic Tile
Furnished 
Unfurnished
Heating 
Central
Interior 
Breakfast BarCathedral Ceiling(s)Entrance FoyerPantrySoaking TubVaulted Ceiling(s)Walk-In Closet(s)
Laundry Features 
InsideLaundry Closet
Main Level Bedrooms 
3
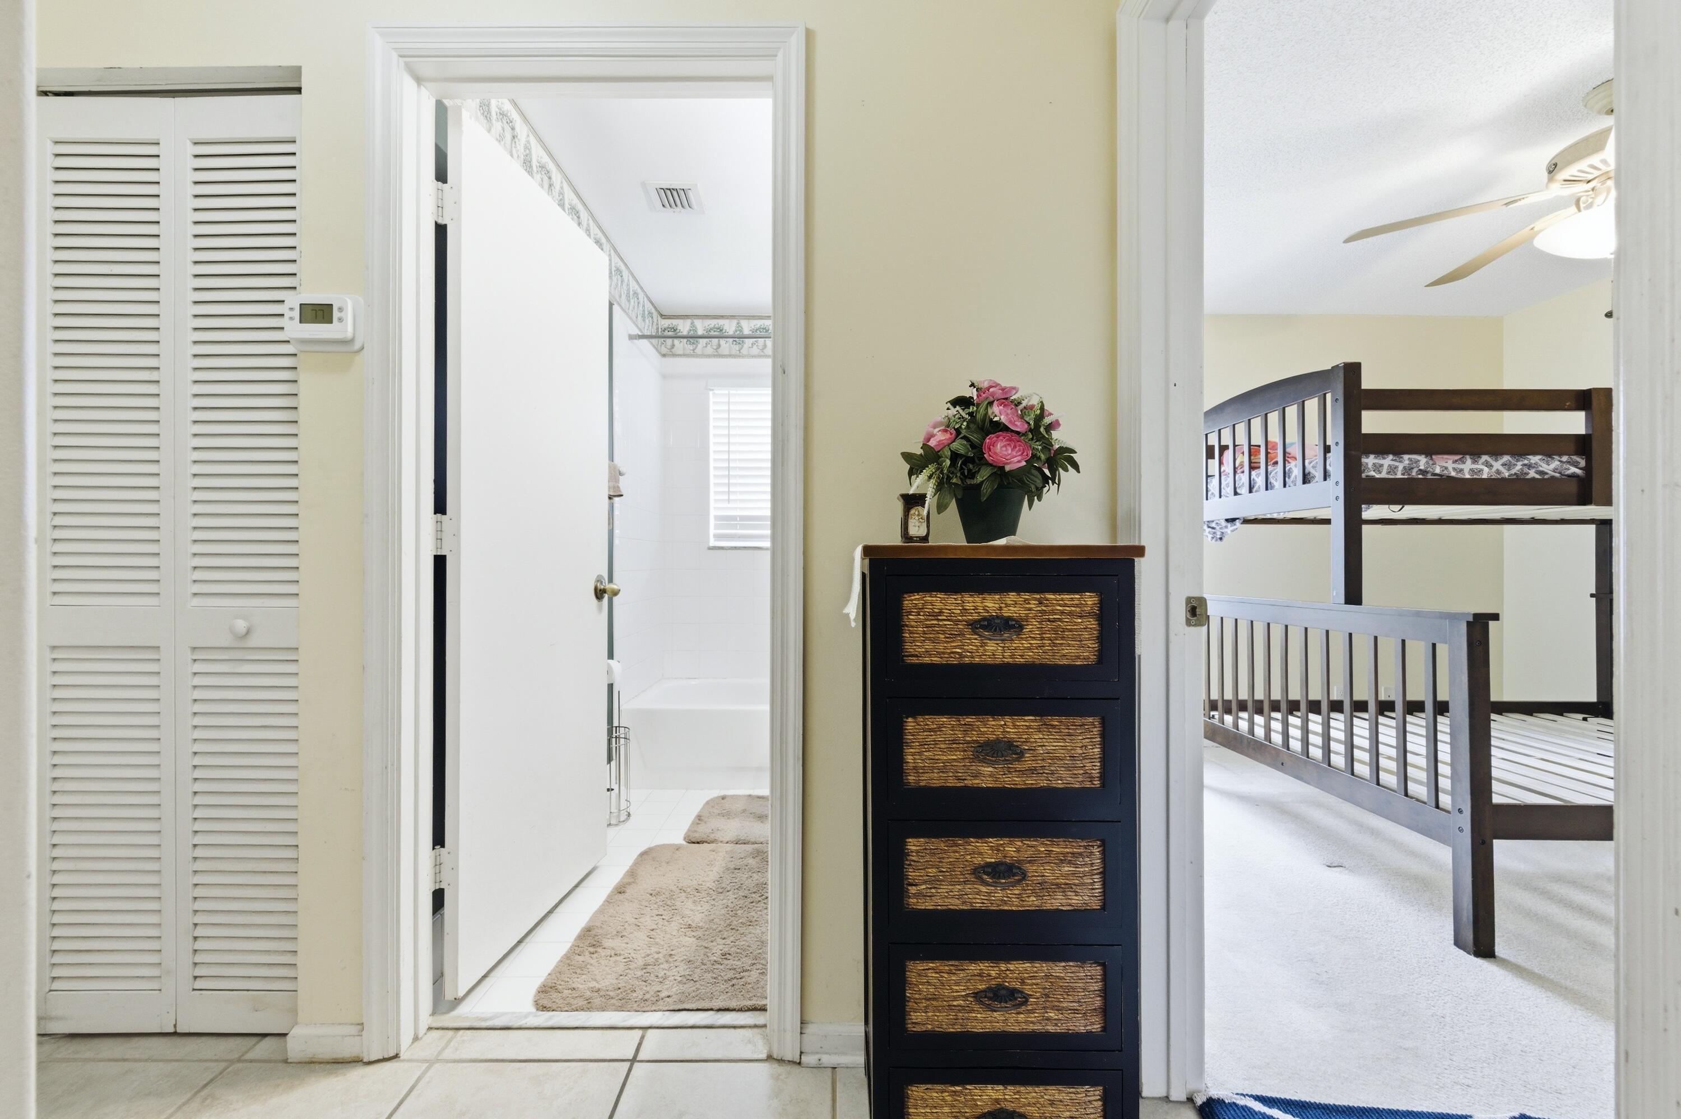
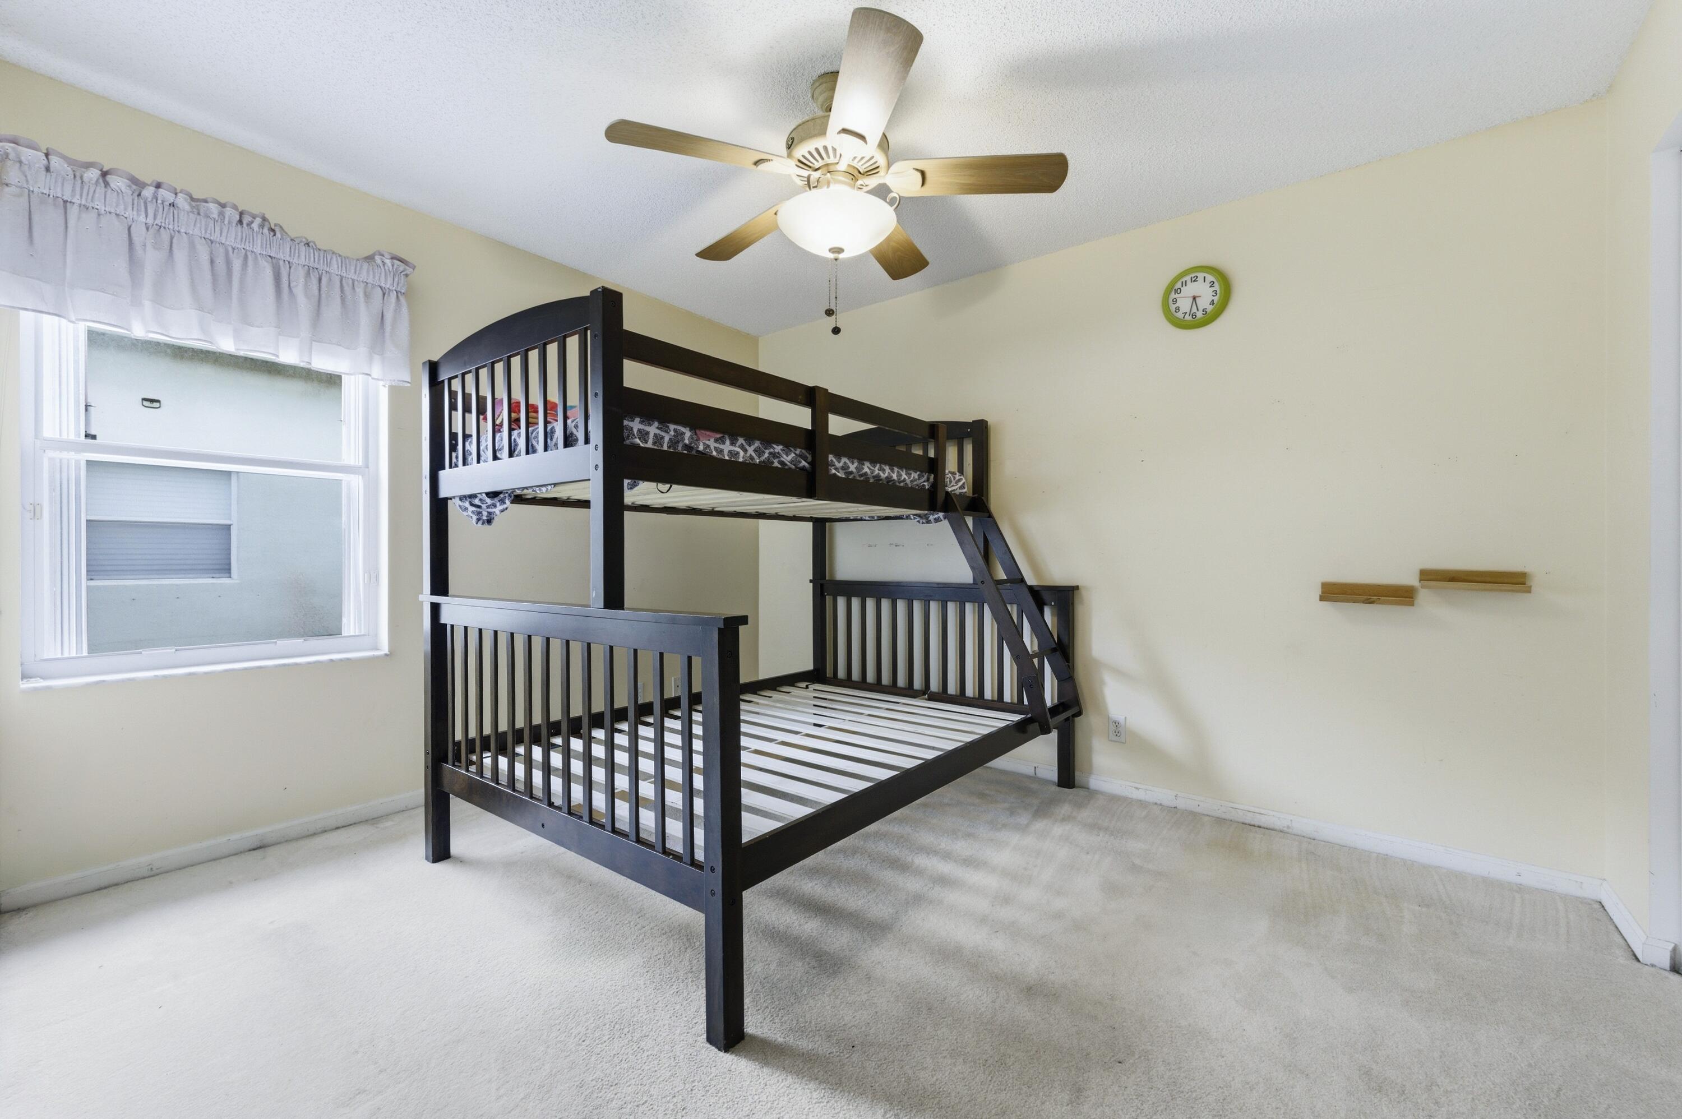
Bedroom 2 
Dimensions – 11.9 X 9.11Level – MainArea – 108
Bedroom 3 
Dimensions – 11.2 X 10Level – MainArea – 112
Dining Room 
Dimensions – 16.6 X 7Area – 116
Kitchen 
Dimensions – 12 X 10Level – MainArea – 120
Laundry 
Dimensions – 5.4 X 5.2Level – MainArea – 28
Living Room 
Dimensions – 23.8 X 11Level – MainArea – 261
PrimaryBedroom 
Dimensions – 14.9 X 14.6Level – MainArea – 217
Save
Ask

Tour

Hide

Share

Exterior Features
Construction Details 
BlockStucco
Fencing 
Fenced
Pool Features 
Association
Roof 
Spanish Tile
View 
Garden
Waterview 
Garden
Community Features
Association Amenities 
PoolBasketball CourtFitness CenterGolf CourseGatedPlaygroundTennis Court(s)
Association Dues 
279
Building Access 
Entry Level Living Area Y
Community Features 
Gated
Financing Terms Available 
CashConventionalFHAVA Loan
HOA Fee Frequency 
Monthly
MLS Area 
5740
Roads 
AsphaltPaved
Schools
School District

Unknown
Elementary School

Manatee (Palm Beach)
Middle School

Christa McAuliffe
High School

Park Vista
Listing courtesy of Coastal Classic Realty

All listings featuring the BMLS logo are provided by BeachesMLS, Inc. This information is not verified for authenticity or accuracy and is not guaranteed. Copyright © 2026 BeachesMLS, Inc. (a Flex MLS feed)

Last checked: 2026-05-25 06:04 PM UTC

Neighborhood & Commute
Source: Walkscore

Disclosure: Community information and market data powered by Constellation Data Labs. Information is deemed reliable but not guaranteed.

Save
Ask

Tour

Hide

Share