Welcome to Veno Realty Group
Find Your Dream Home

Finding the home you’ll love to rent or buy
just got easier.

Save
Ask

Tour

Hide

Share

$324,900

New Listing

953
4695 Sable Pine Circle C2
West Palm Beach, FL 33417
For Sale|Condominium|Active
2

Beds
2

Total Baths
2

Full Baths
1,115

SqFt
$291

/SqFt
1984

Built
Subdivision:
PINE RIDGE AT HAVERHILL CONDO
County:
Palm Beach

Call Now: 561-748-8366

Is this the listing for you? We can help make it yours.

561-748-8366

4695 Sable Pine Circle C24695 Sable Pine Circle C24695 Sable Pine Circle C24695 Sable Pine Circle C2
Save
Ask

Tour

Hide

Share

Mortgage Calculator

Monthly Payment (Est.)

$1,482

Calculator powered by Showcase IDX, a Constellation1 Company. Copyright ©2026 Information is deemed reliable but not guaranteed.

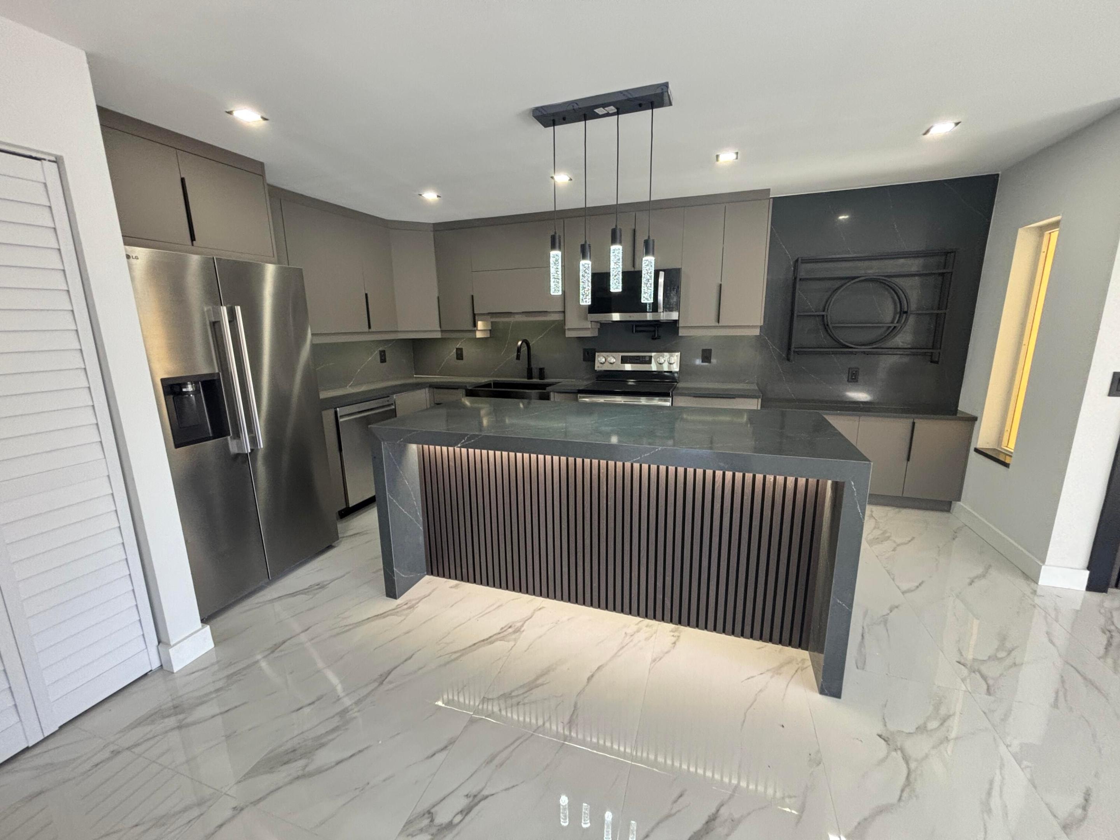
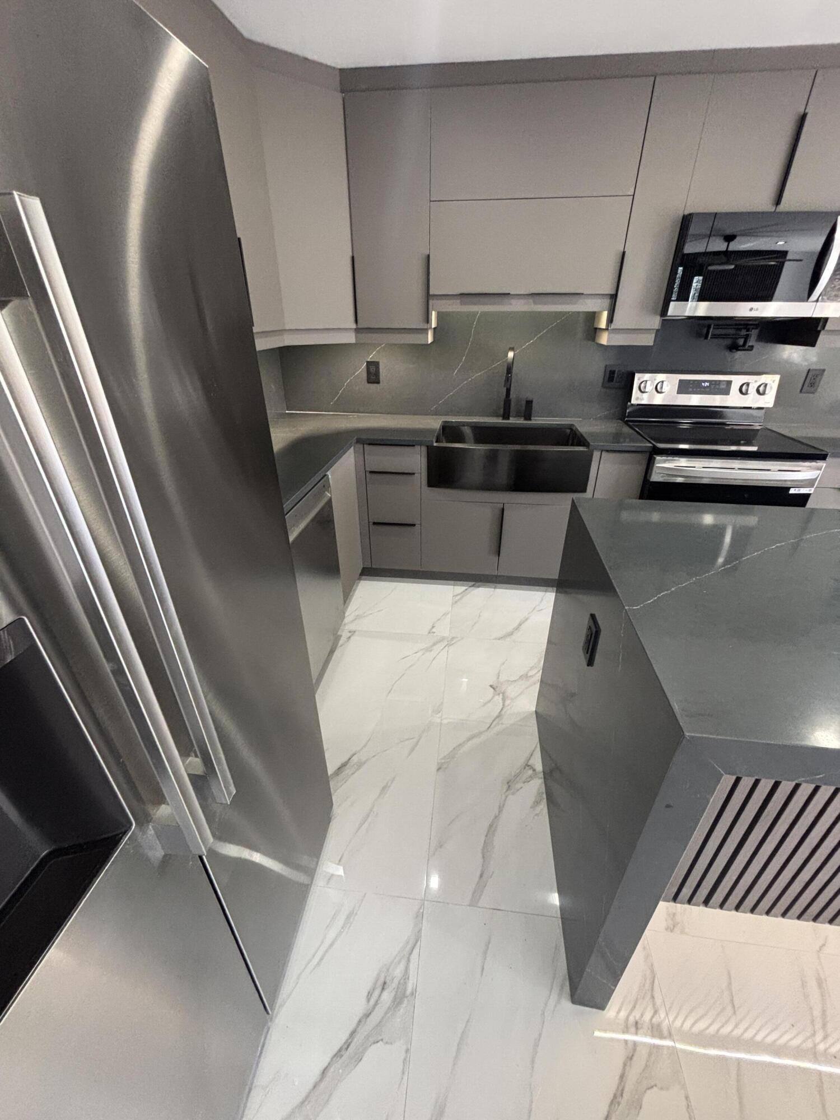
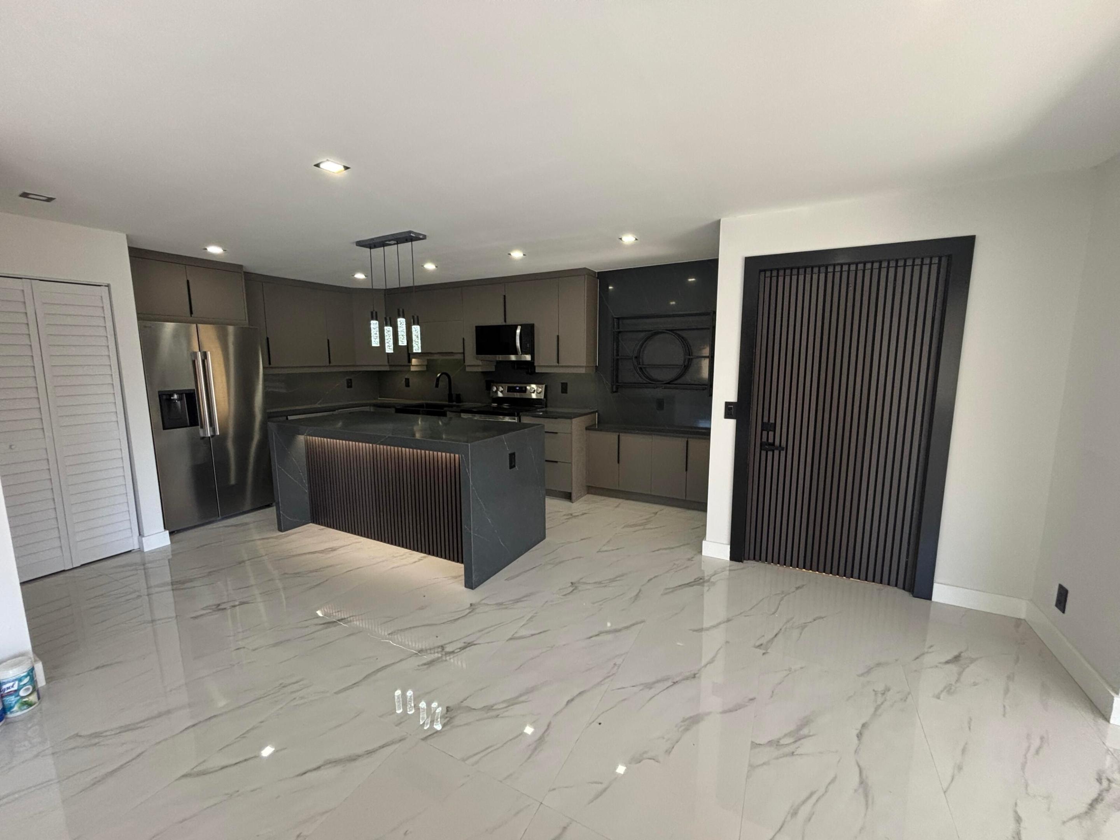
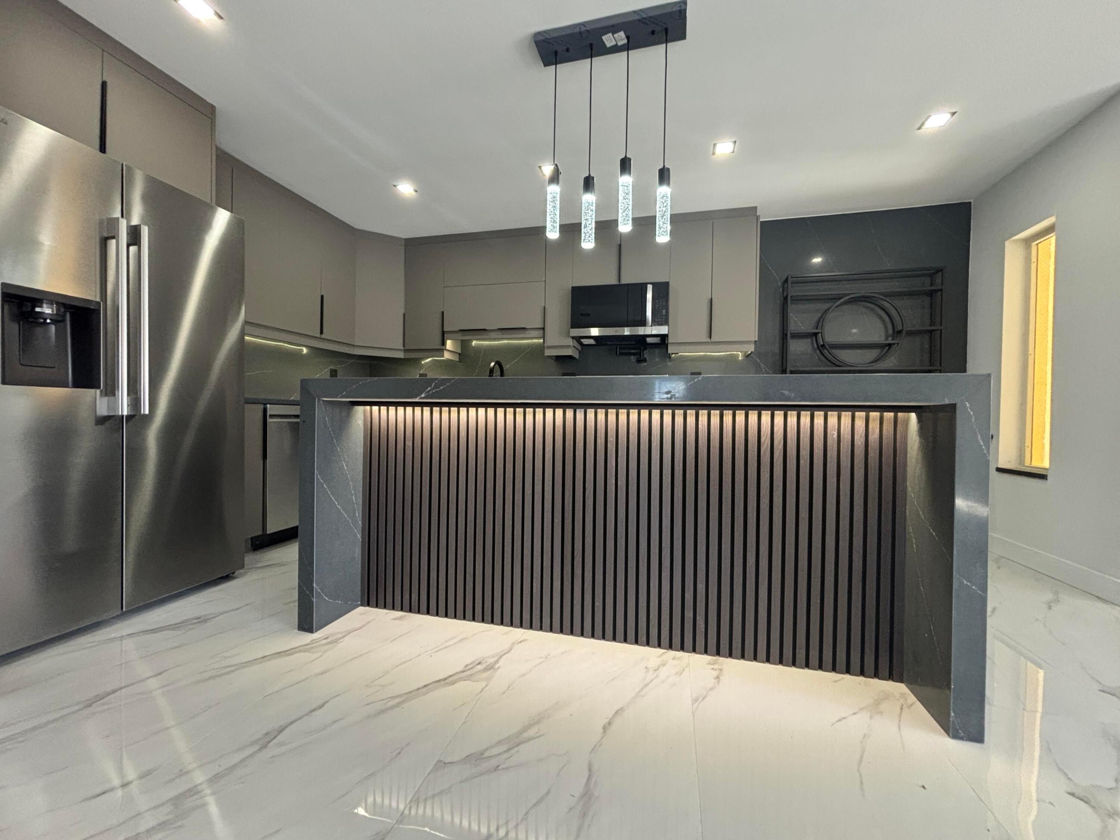
ONE OF A KIND, A MUST VISIT , SEE PICS AND VIDEO! HOLLY EXPECTS YOUR VISIT!! Experience the first and only model-style residence of its kind located in Pine Ridge at Haverhill. This extensively renovated top-floor 2-bedroom, 2-bathroom condo blends luxury modern design with comfortable South Florida living. From the moment you enter, light marble tile flooring and striking contemporary finishes including custom vertical acoustic slat feature walls, welcome you, creating a seamless, upscale aesthetic rarely found in the community. The designer kitchen is a true centerpiece featuring a black quartz waterfall-style island, matching backsplash, deep cabinetry, hidden spice rack storage, a sleek over-the-range microwave, and a smooth top electric range with a clean European-inspired minimalist. Storage is abundant with two spacious walk-in closets, a walk-in pantry, and farmhouse-style doors concealing additional storage spaces throughout the home. The split-bedroom floorplan offers flexibility and comfort with one beautifully updated walk-in shower and one tub/shower combination. LED lighting and modern ceiling fans with remote controls add convenience and sophistication to every room. Enjoy peaceful mornings or relaxing evenings from the sun-filled private balcony, the perfect space for reading, unwinding, or enjoying the surrounding atmosphere. Washer and dryer are conveniently located in-unit. Located in a well-maintained community with landscaping and trash services included, residents enjoy access to resort-style amenities including a pool, clubhouse, tennis courts, playground, and scenic walking and biking trails surrounding a tranquil lake filled with Florida wildlife. Conveniently situated just minutes from shopping plazas, and approximately 15 minutes to Tanger Outlets Palm Beach and downtown West Palm Beach.

Save
Ask

Tour

Hide

Share

Listing Snapshot
Price 
$324,900
Days On Site 
0 Days
Bedrooms 
2
Inside Area (SqFt) 
1,115 sqft
Total Baths 
2
Full Baths 
2
Partial Baths 
N/A
Lot Size 
N/A
Year Built 
1984
MLS® Number 
B26032559
Status 
Active
Property Tax 
$2,778.88
HOA/Condo/Coop Fees 
$394 monthly
Sq Ft Source 
Appraiser
Friends & Family
Recent Activity
2 hours ago Listing first seen on site
6 hours ago Listing updated with changes from the MLS®
General Features
Direction Faces 
Southwest
Disclosures 
Owner Is Listing Agent
Foundation 
Concrete Perimeter
Green Energy Efficient 
Water HeaterAppliances
Land Lease 
No
Levels 
One
Number Of Stories 
2
Parking 
AssignedAsphaltDeededGuestOpen
Parking Spaces 
2
Pets 
Breed RestrictionsNumber LimitSize LimitYes
Property Condition 
Updated/Remodeled
Property Sub Type 
Condominium
Security 
Security GateGated CommunitySmoke Detector(s)
Sewer 
Public Sewer
Special Circumstances 
Standard
SqFt Total 
1115
Style 
Traditional
Utilities 
Cable AvailableElectricity AvailableOtherPhone AvailableSewer ConnectedWater Available
Water Source 
Public
Zoning 
Residential
Interior Features
Appliances 
DryerDishwasherENERGY STAR Qualified DishwasherENERGY STAR Qualified DryerENERGY STAR Qualified RefrigeratorENERGY STAR Qualified WasherElectric RangeElectric Water HeaterDisposalIce MakerMicrowaveOvenRangeRefrigeratorTankless Water HeaterWater HeaterWasher
Cooling 
Central AirCeiling Fan(s)ElectricENERGY STAR Qualified Equipment
Electric 
Circuit Breakers100 Amp Service
Flooring 
Ceramic TileMarbleTile
Furnished 
Unfurnished
Heating 
CentralElectric
Interior 
Built-in FeaturesEat-in KitchenKitchen IslandPantryStorageBarWalk-In Closet(s)
Laundry Features 
InsideLaundry ClosetIn Kitchen
Main Level Bedrooms 
2
Bedroom 2 
Dimensions – 10 X 12Level – MainArea – 120
Foyer 
Dimensions – 10 X 10Level – MainArea – 100
Kitchen 
Dimensions – 15 X 15Level – MainArea – 225
Living Room 
Dimensions – 24 X 22Level – MainArea – 528
PrimaryBedroom 
Dimensions – 12 X 13Level – MainArea – 156
Save
Ask

Tour

Hide

Share

Exterior Features
Construction Details 
BlockConcrete
Exterior 
BalconyGarden
Fencing 
Perimeter
Lot Features 
Interior LotGarden
Other Structures 
Storage
Patio And Porch 
Covered
Pool Features 
AssociationHeated
Road Frontage 
Private Road
Roof 
Shingle
View 
Garden
Waterview 
Garden
Community Features
Association Amenities 
PoolBasketball CourtClubhouseDog ParkMaintenance GroundsGatedManagementOtherPicnic AreaPlaygroundParkingSecurityTennis Court(s)
Association Dues 
394
Building Access 
Garden
Community Features 
GatedStreet LightsSidewalks
Financing Terms Available 
CashConventionalFHA
HOA Fee Frequency 
Monthly
MLS Area 
5400
Roads 
Paved
Schools
School District

Unknown
Elementary School

Seminole Trails
Middle School

Bear Lakes
High School

Palm Beach Lakes
Listing courtesy of United Realty Group, Inc

All listings featuring the BMLS logo are provided by BeachesMLS, Inc. This information is not verified for authenticity or accuracy and is not guaranteed. Copyright © 2026 BeachesMLS, Inc. (a Flex MLS feed)

Last checked: 2026-05-25 06:04 PM UTC

Neighborhood & Commute
Source: Walkscore

Disclosure: Community information and market data powered by Constellation Data Labs. Information is deemed reliable but not guaranteed.

Save
Ask

Tour

Hide

Share